The Work Loft
Overview
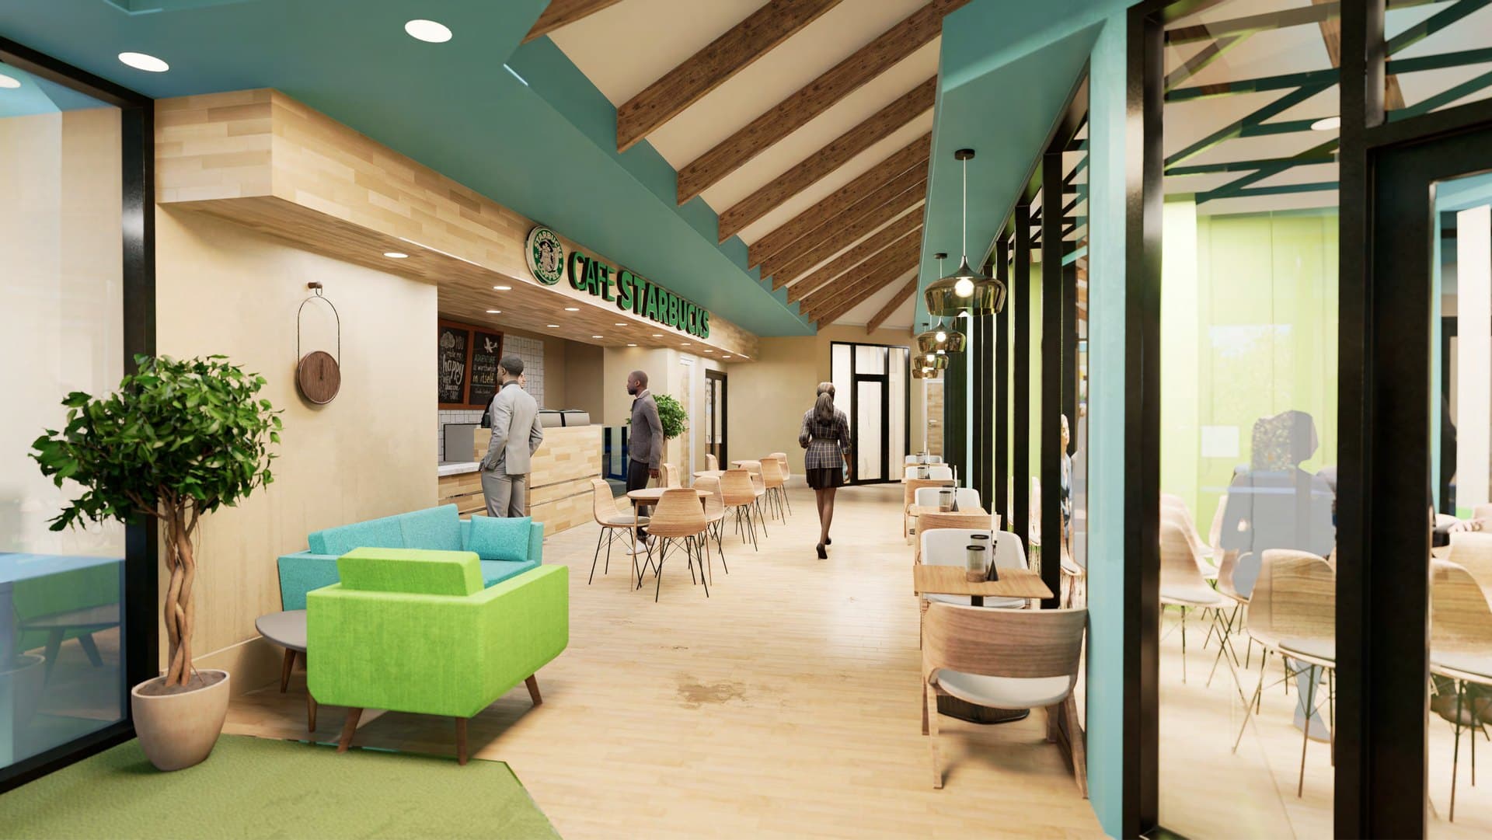
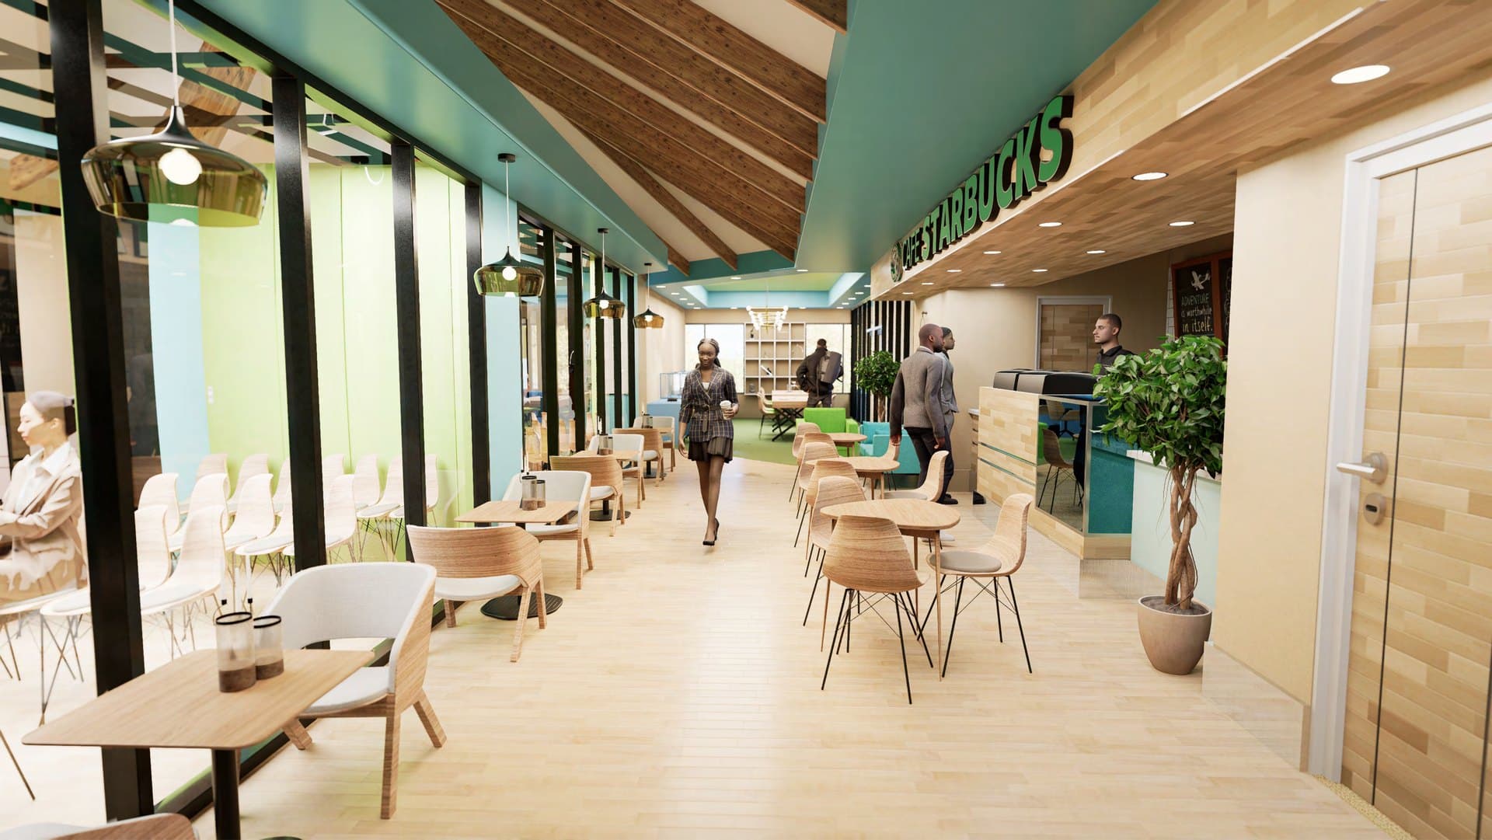
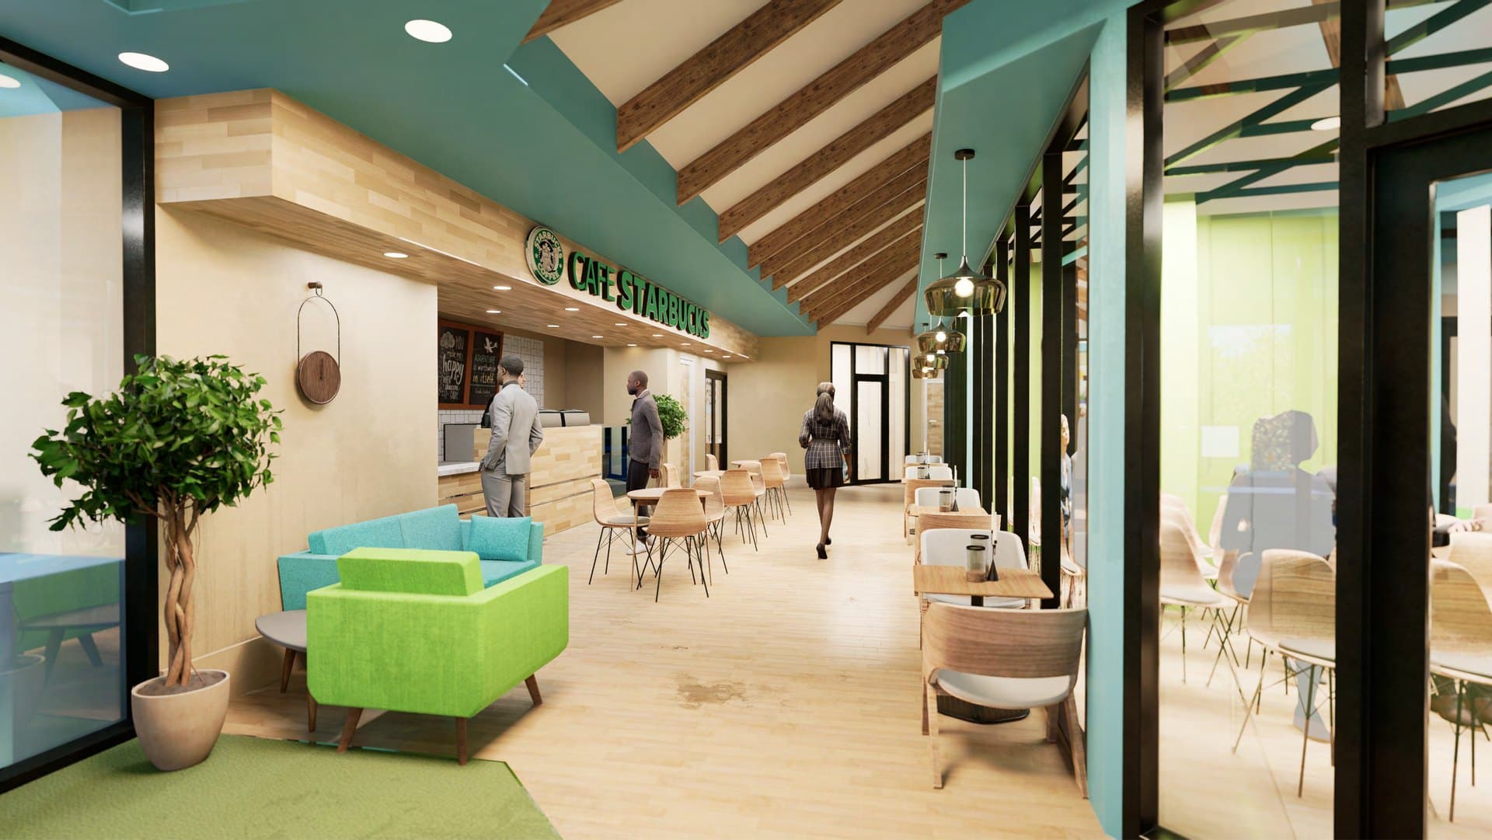
The Work Loft reimagines the shared office as a hospitality space. Anchored by an in-house Starbucks café and an open community forum, the plan threads private offices, flex desks, and pitch rooms around a central lounge so members can move fluidly from a quiet focus room to a caffeinated conversation. TAS Architecture designed and detailed the full interior — from the branded arrival stair to the last coworking bench — as a single, cohesive environment built for a new way of working.
Program
- —Starbucks café and coffee bar
- —Community forum and lounge
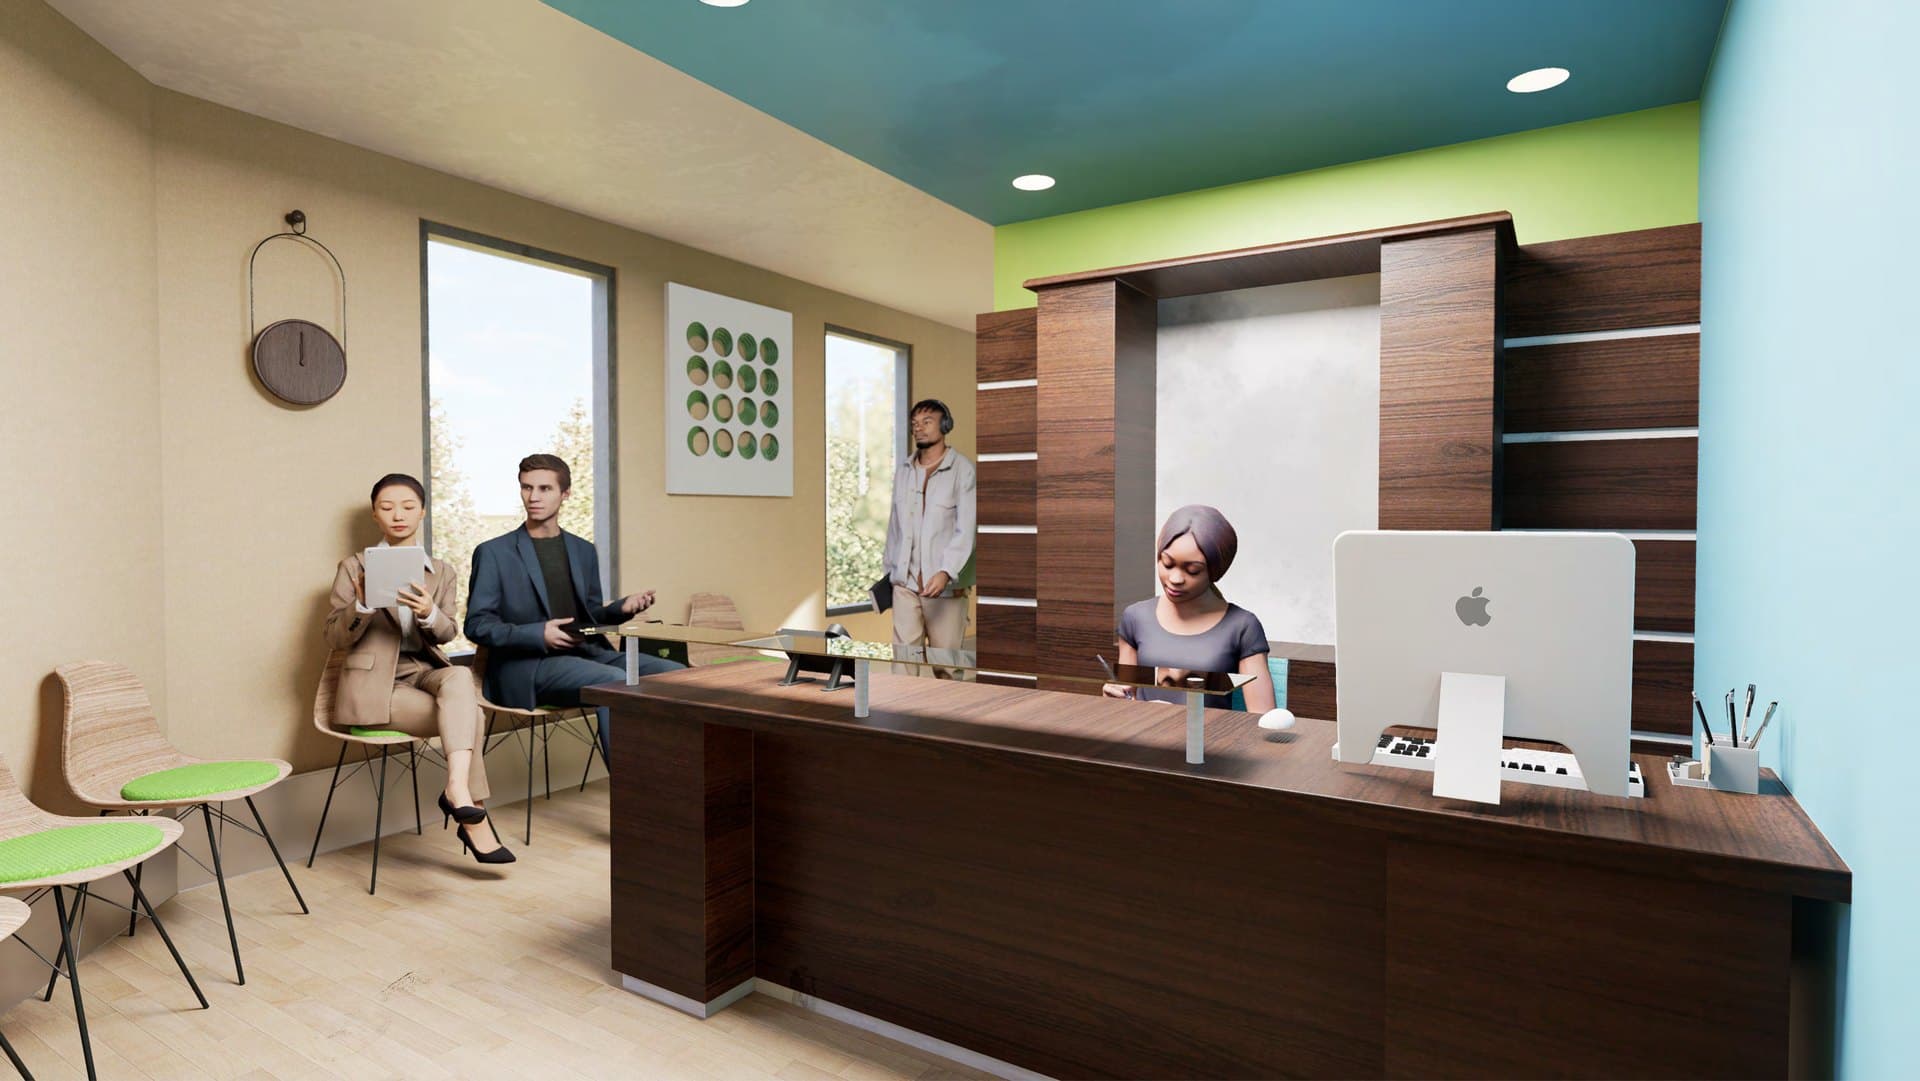
- —Reception
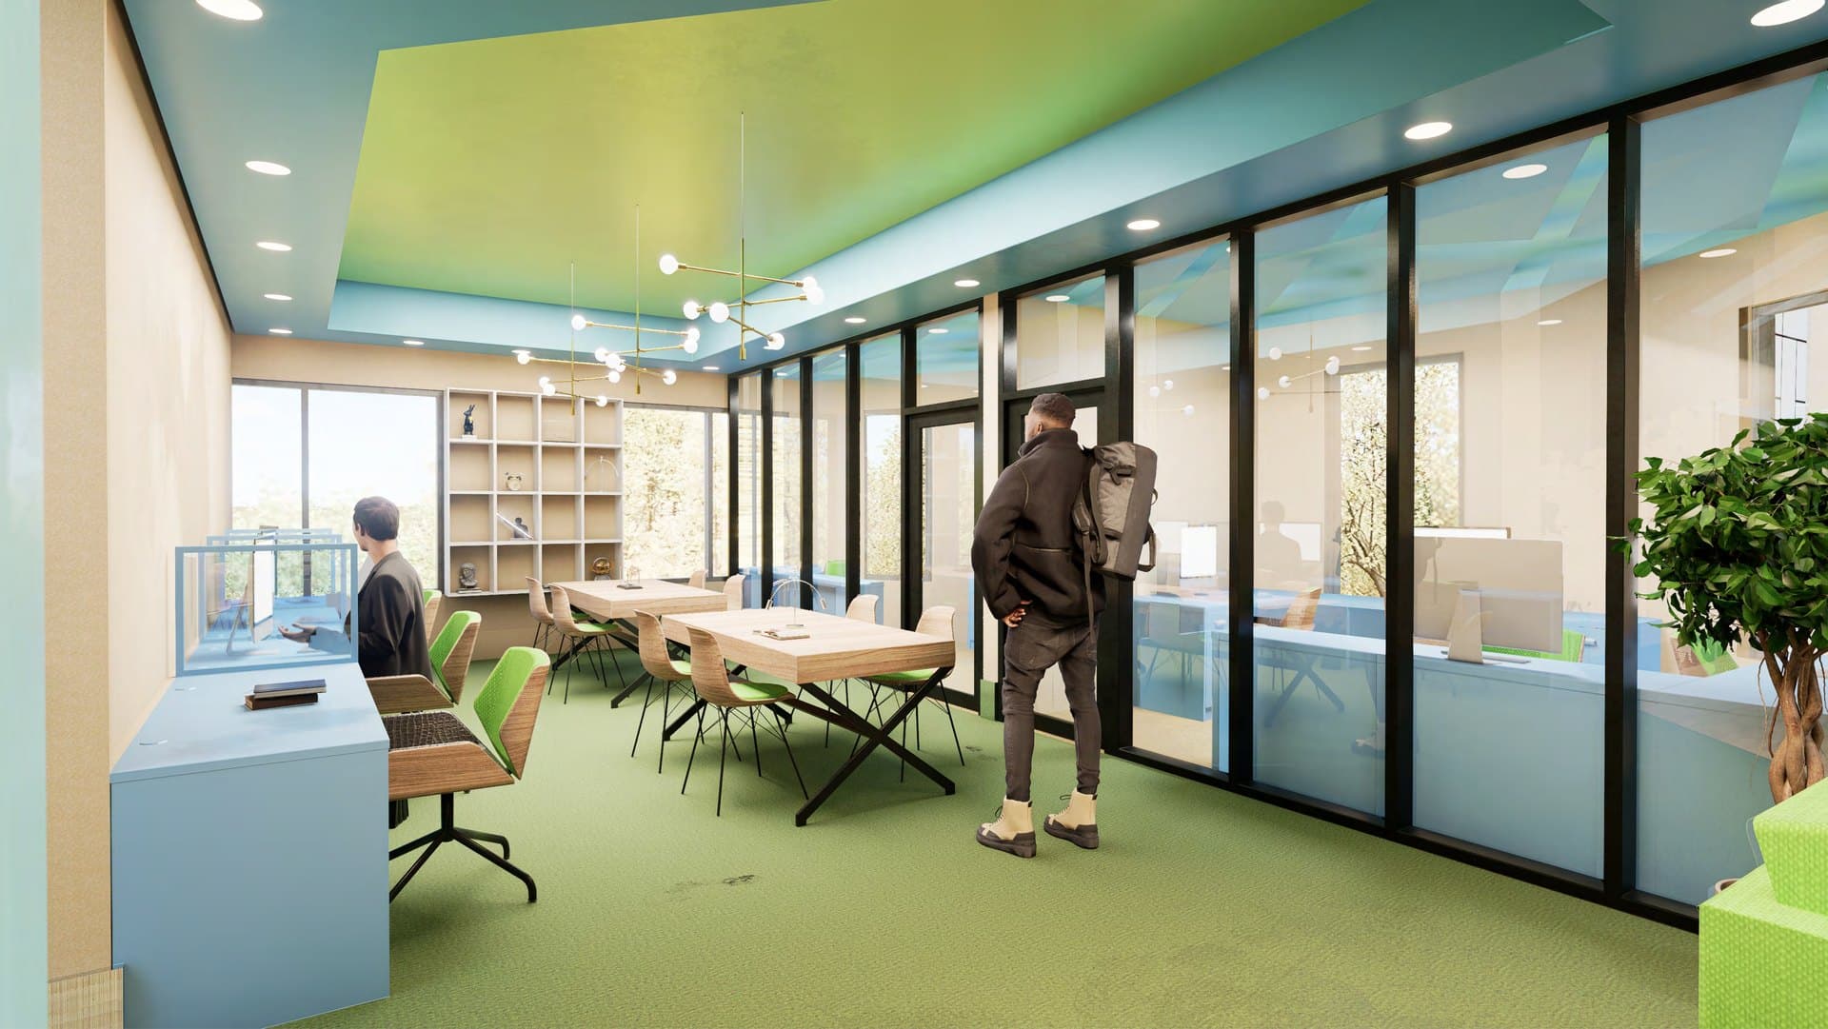
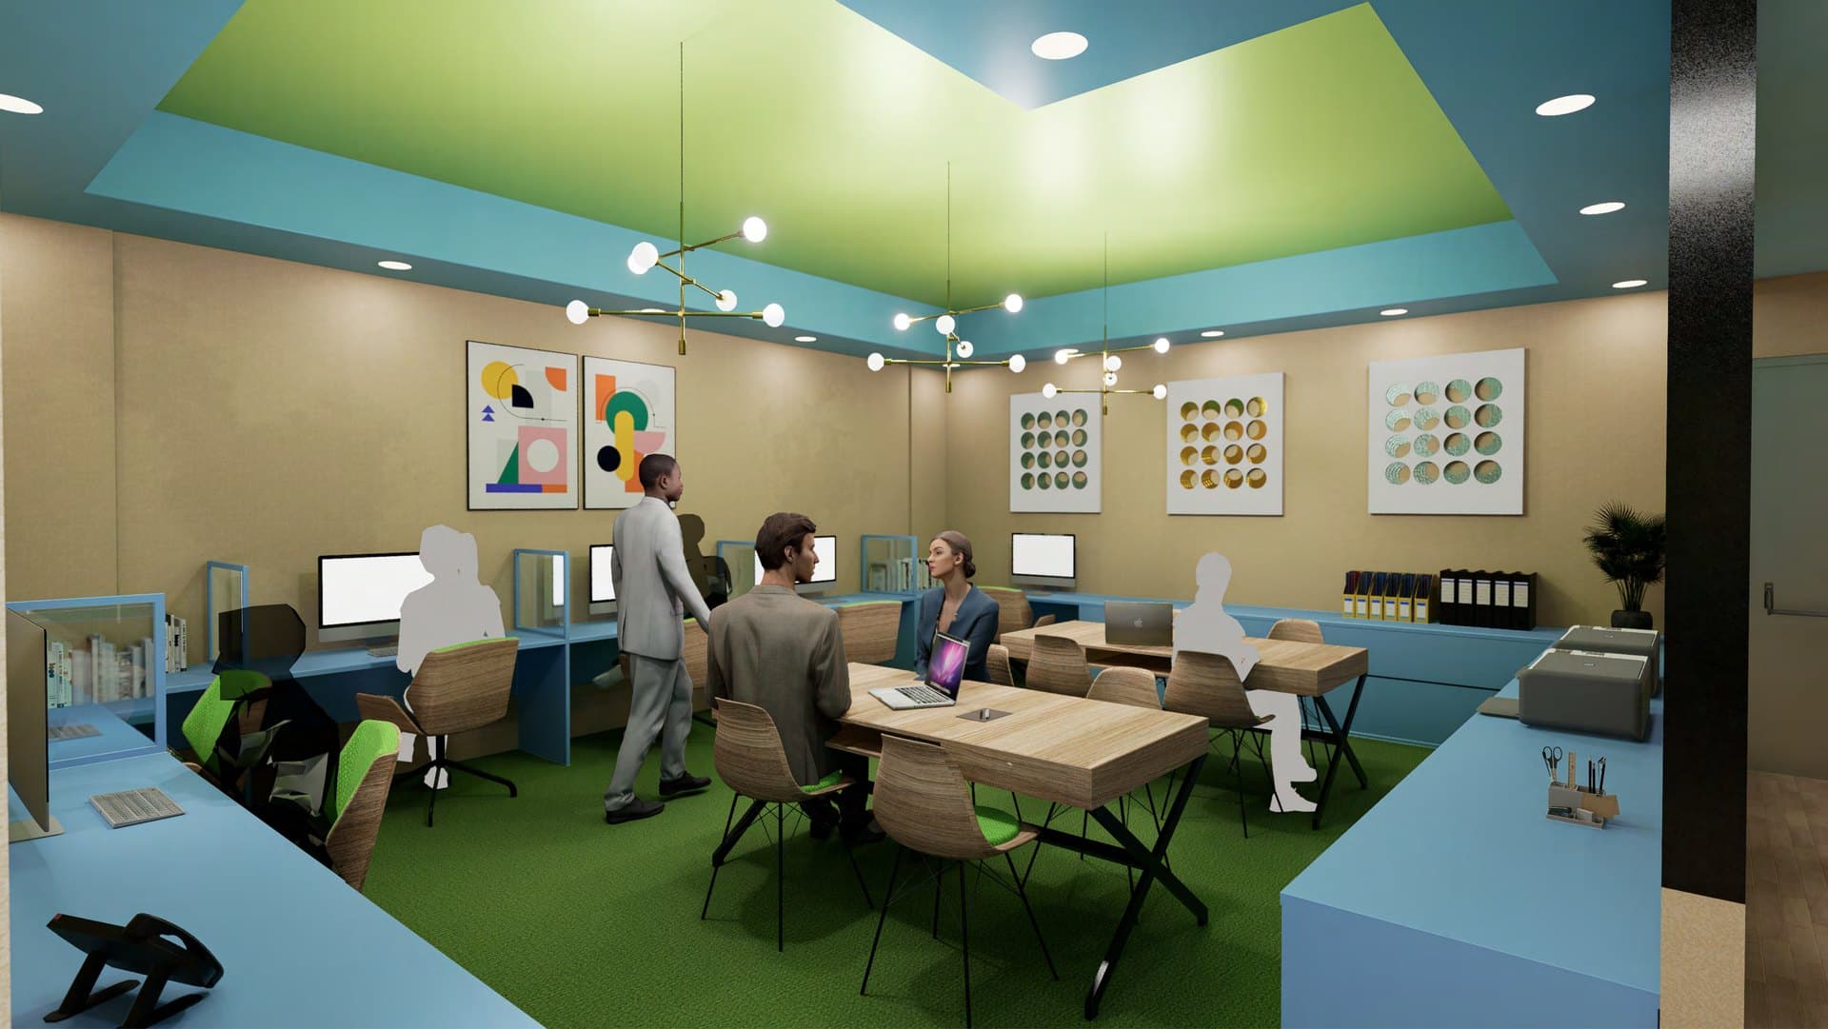
- —Flex desks and full desks
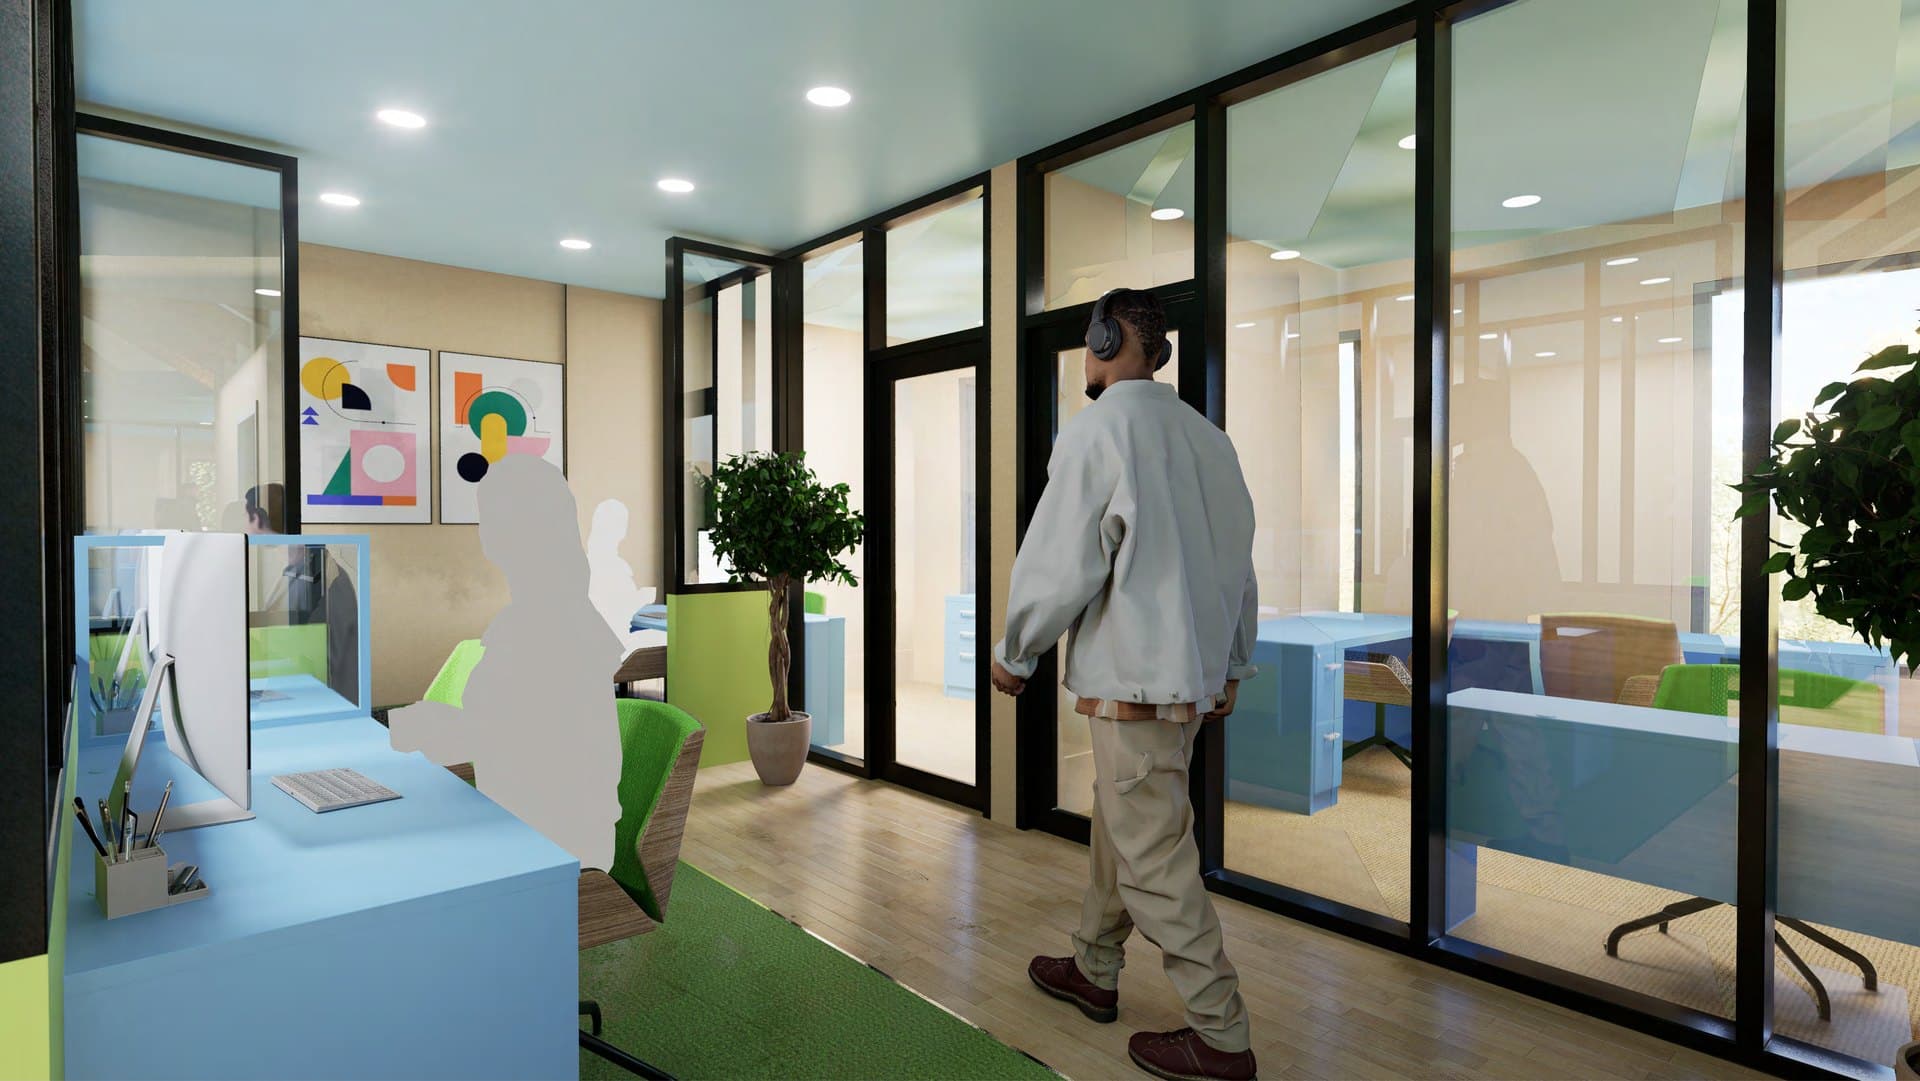
- —Private offices (single to quadruple)
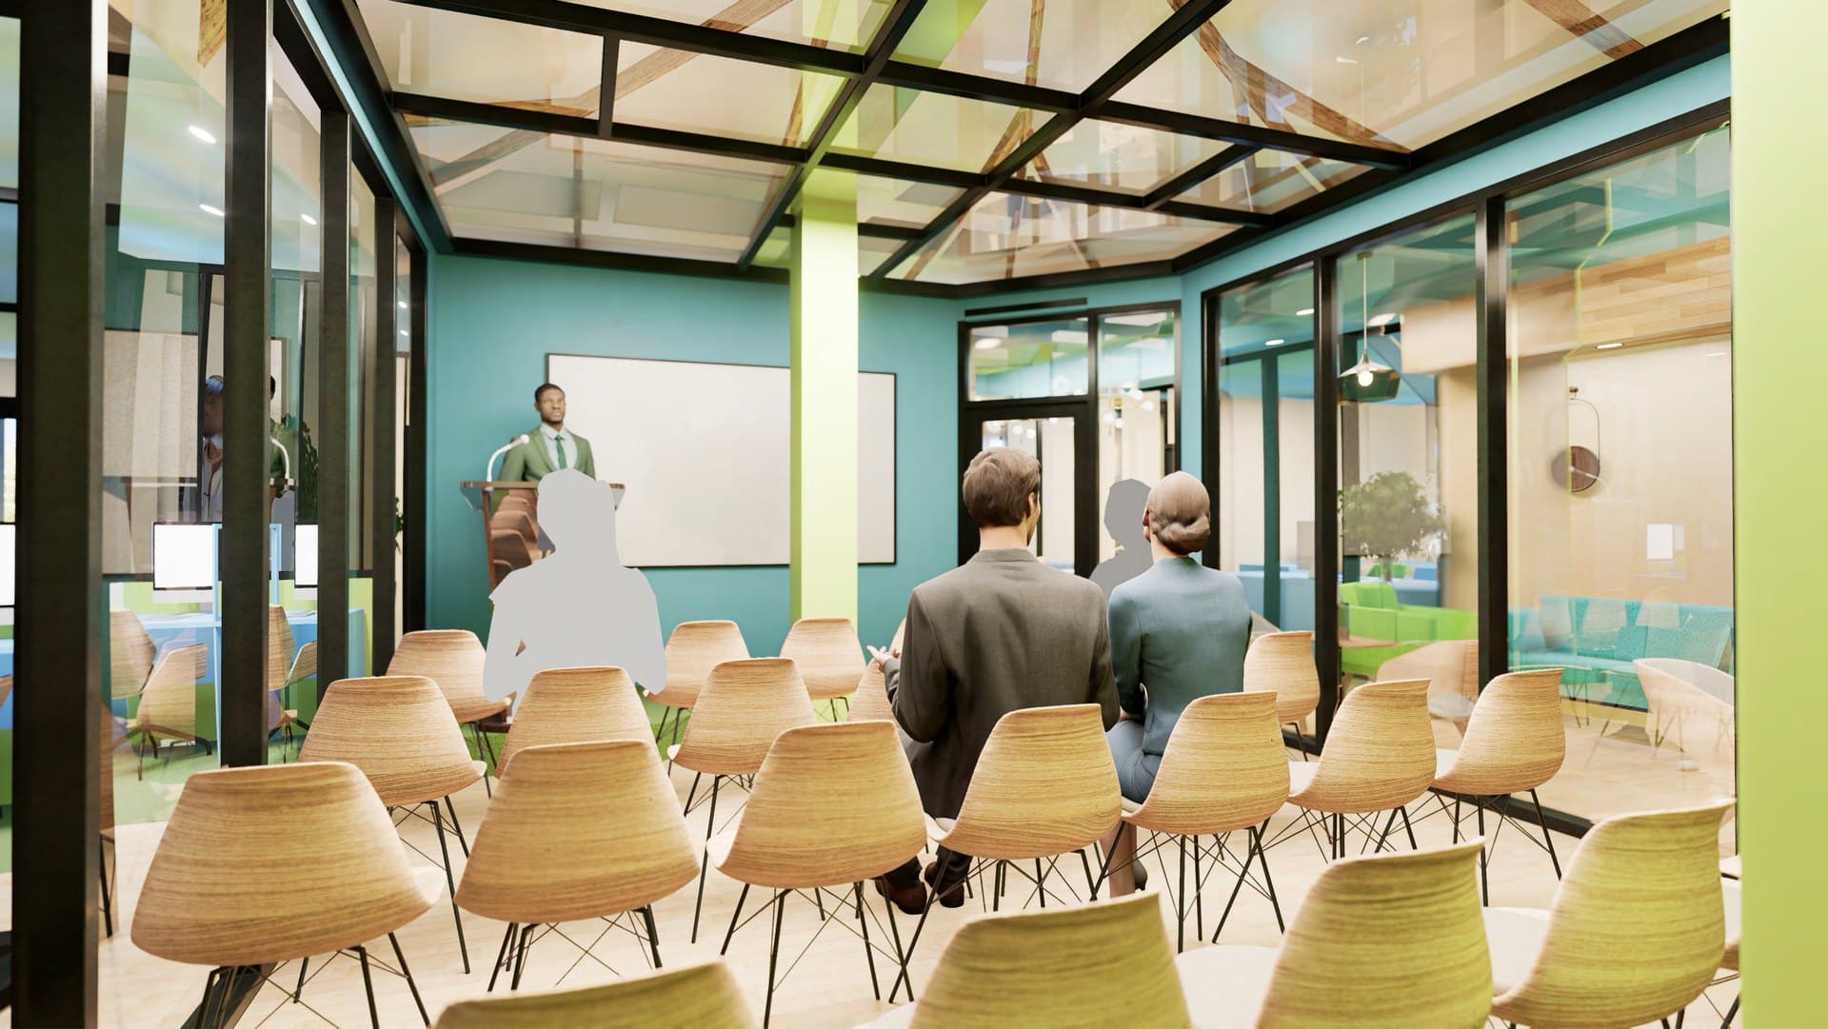
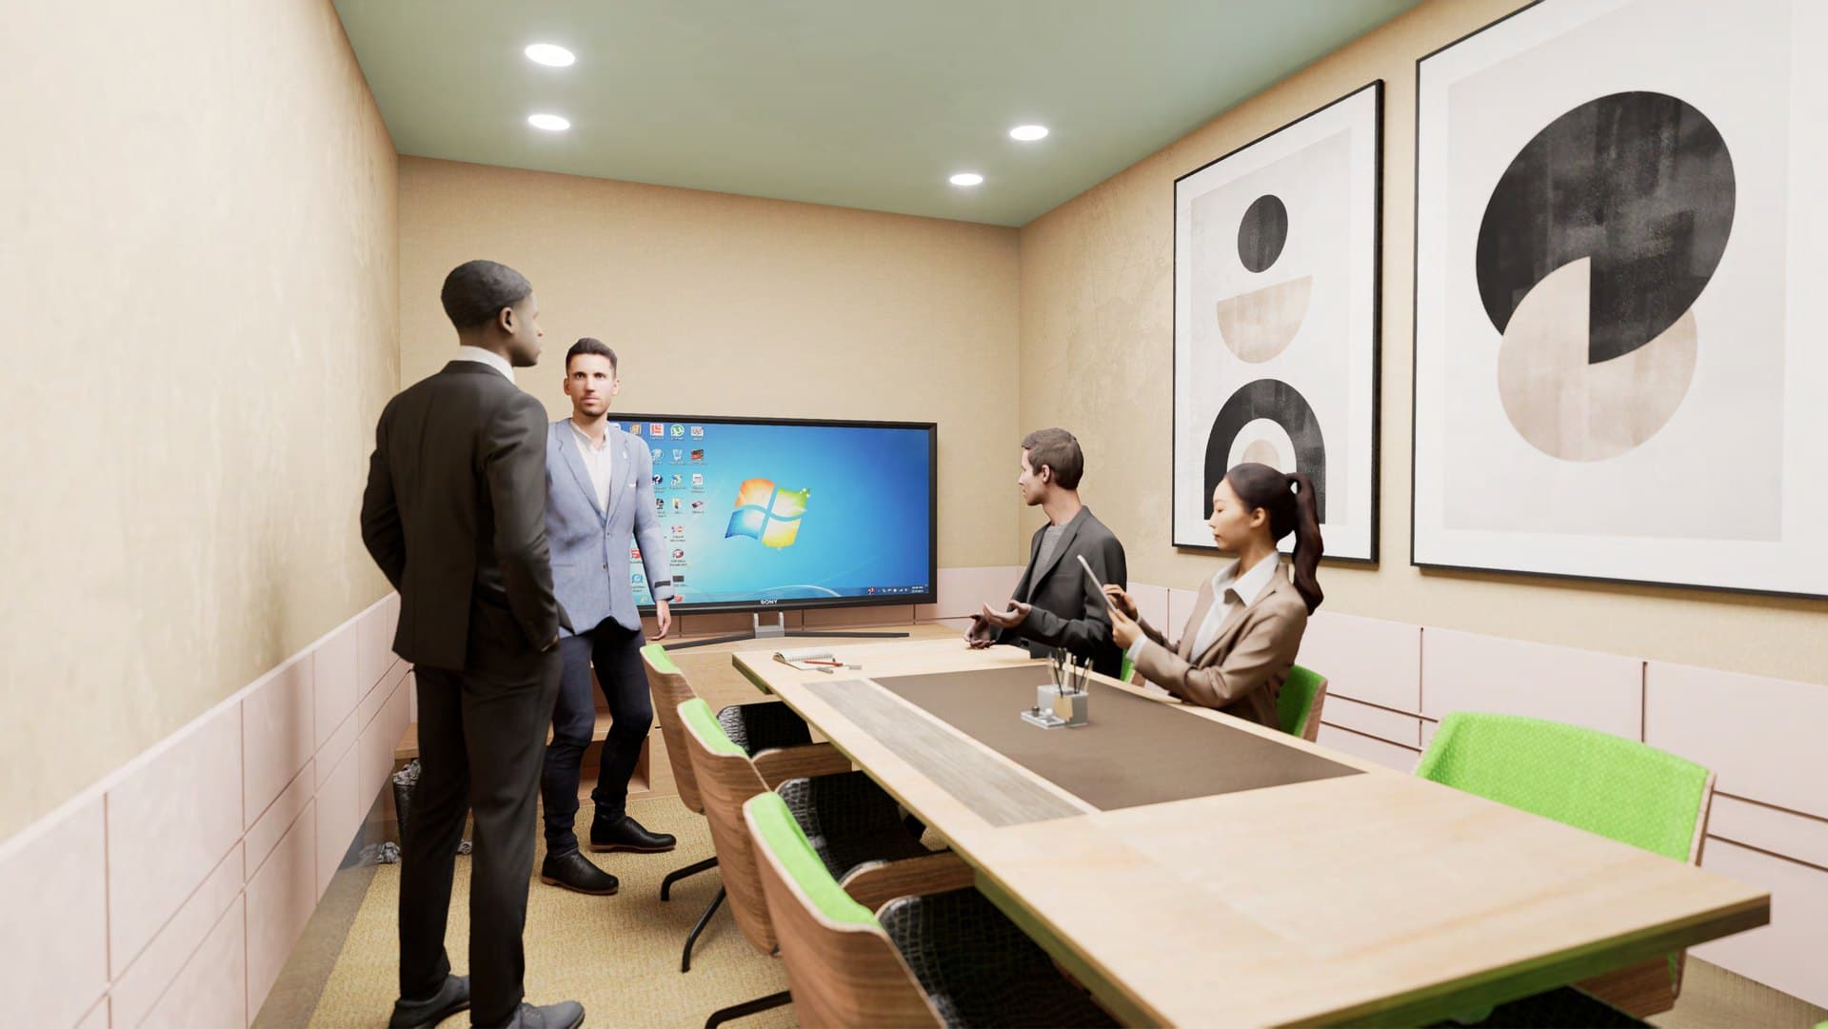
- —Pitch and meeting rooms
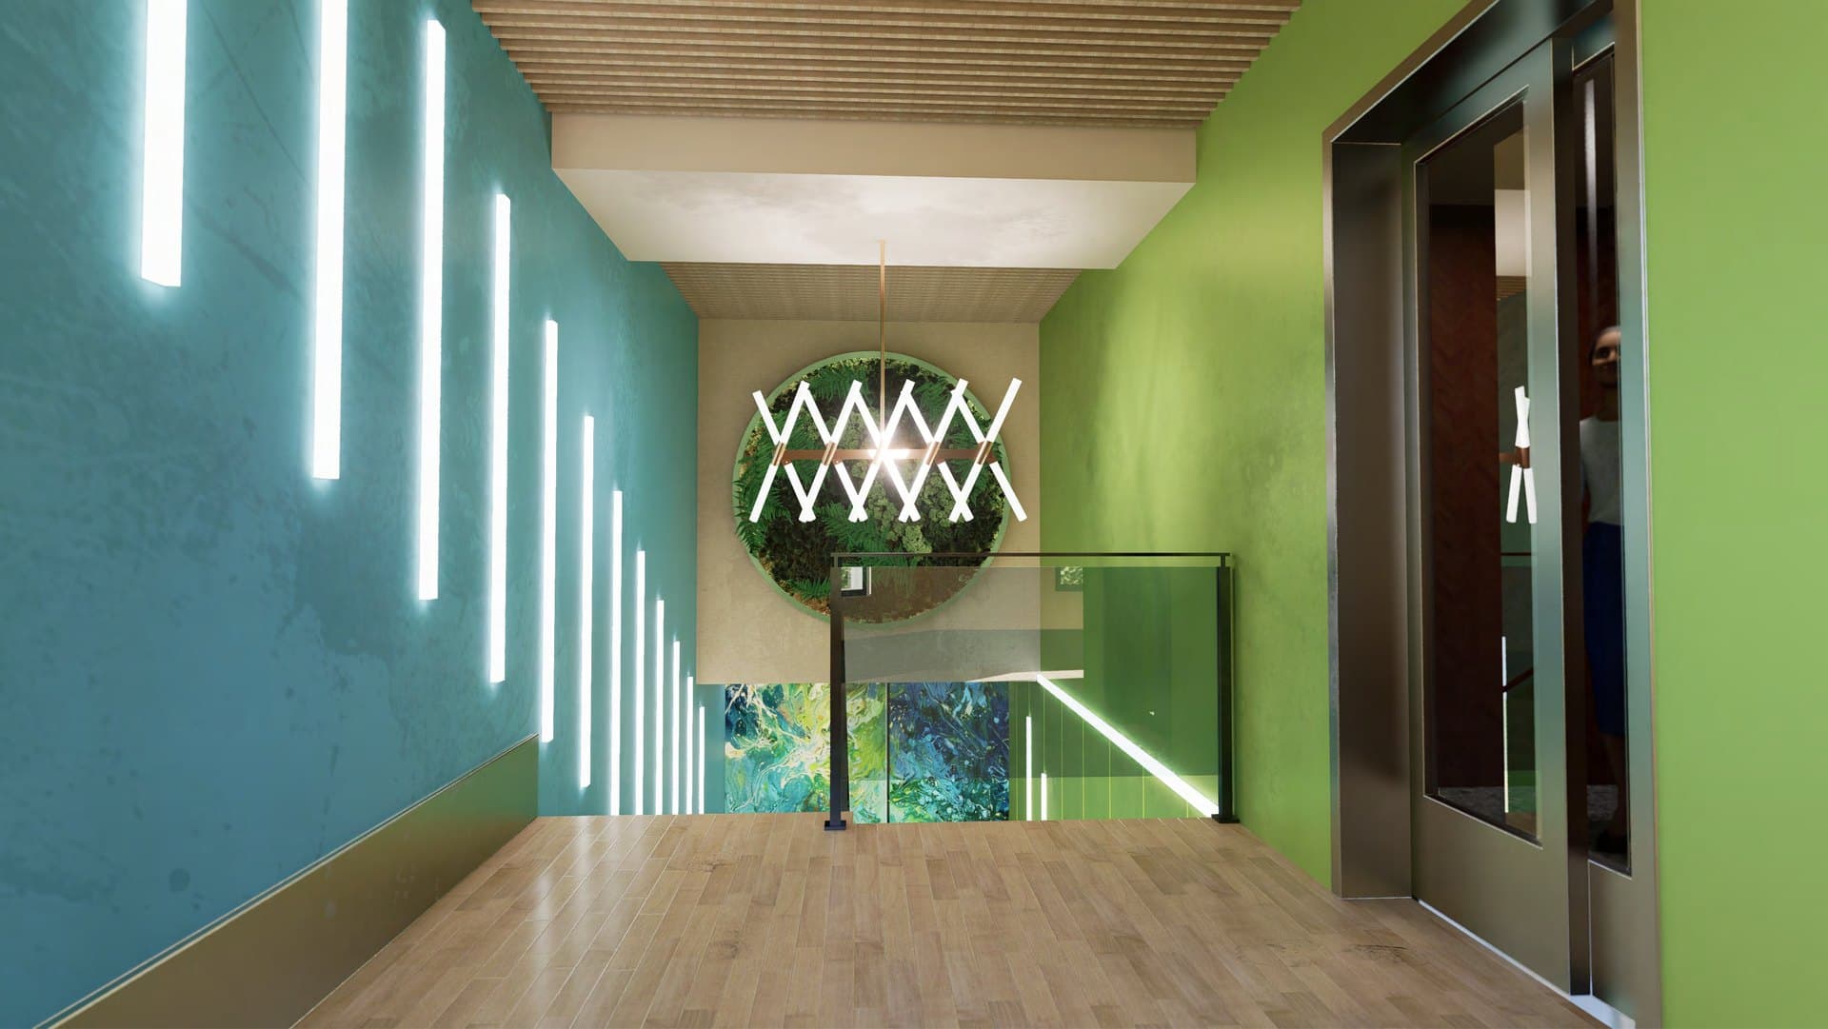
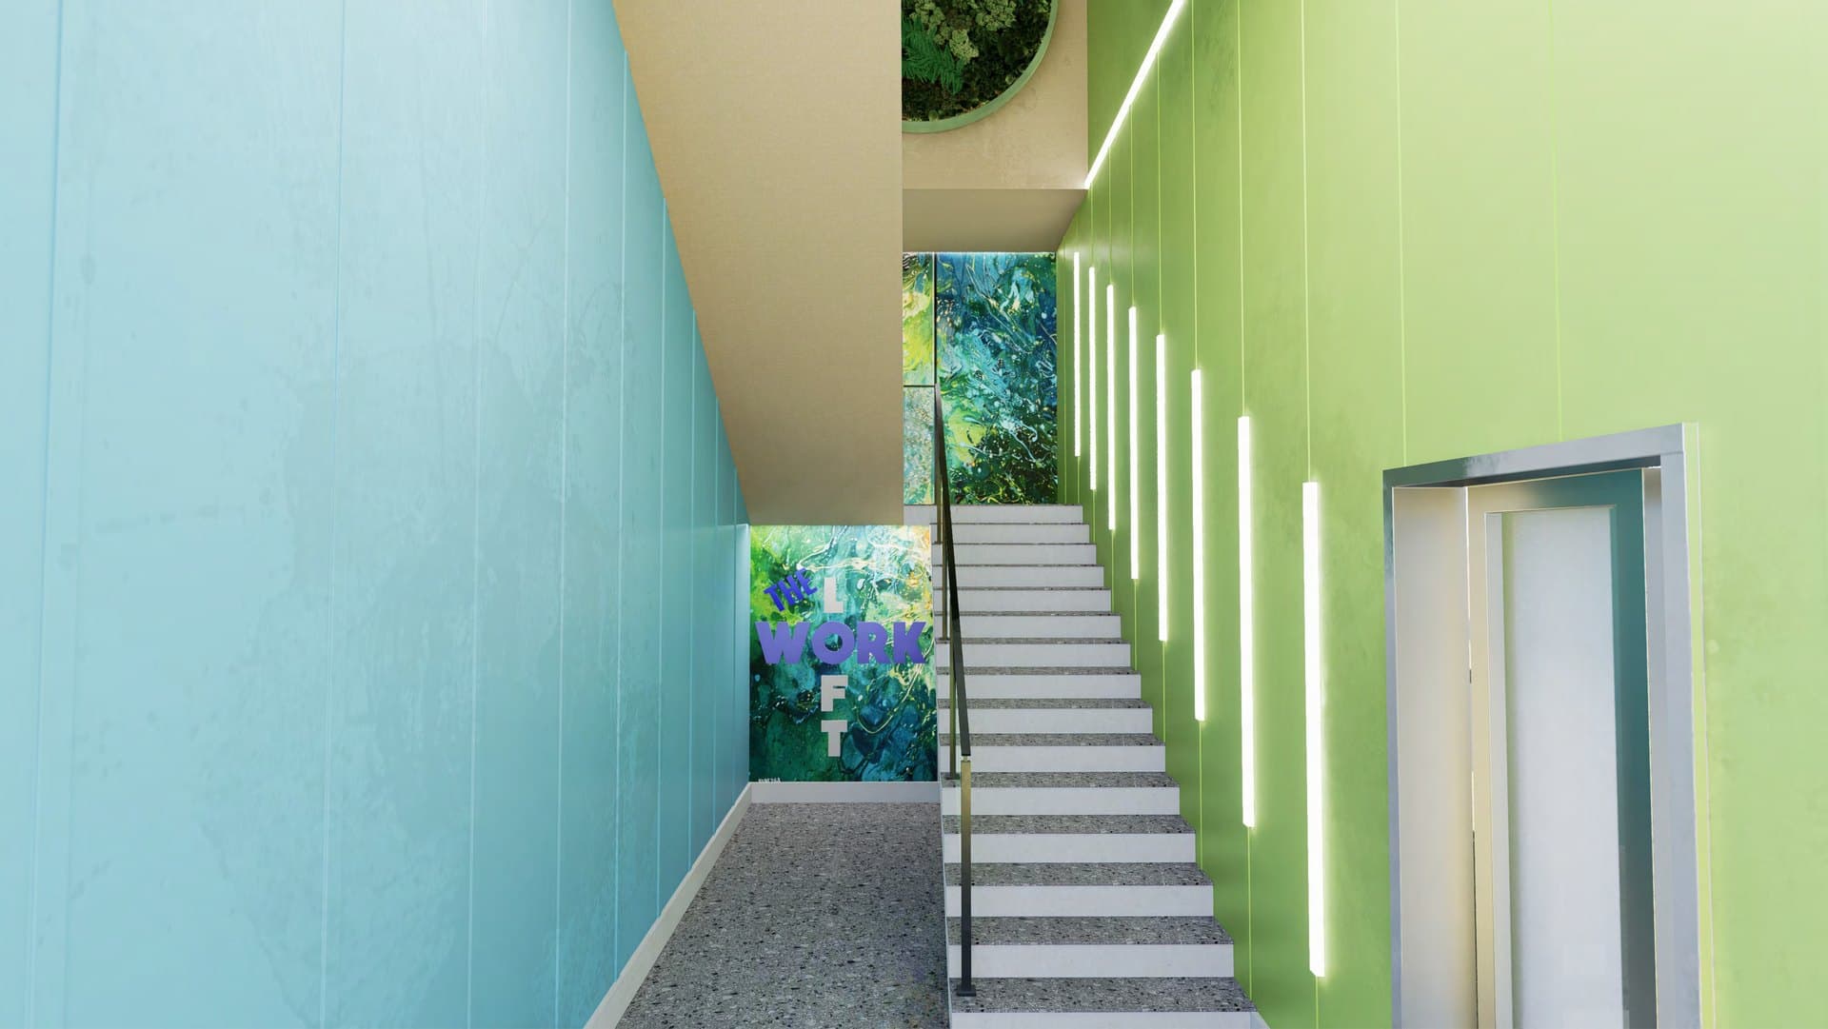
- —Feature arrival stair
Design Intent
A saturated palette of teal, lime, and sky blue is set against warm timber, terrazzo, and living greenery to keep the loft energetic yet calm. Vaulted timber-beamed ceilings and full-height glazing flood the café and coworking floor with light, while brushed-gold pendants, geometric art, and a signature moss-and-neon feature stair give the space a distinctly branded identity. Glass-partitioned offices and pitch rooms preserve sightlines and daylight across the plan, and biophilic touches — planters, a moss wall, and pour-painting murals — carry the outdoors in.