Premier Dental Center — Interior
Overview
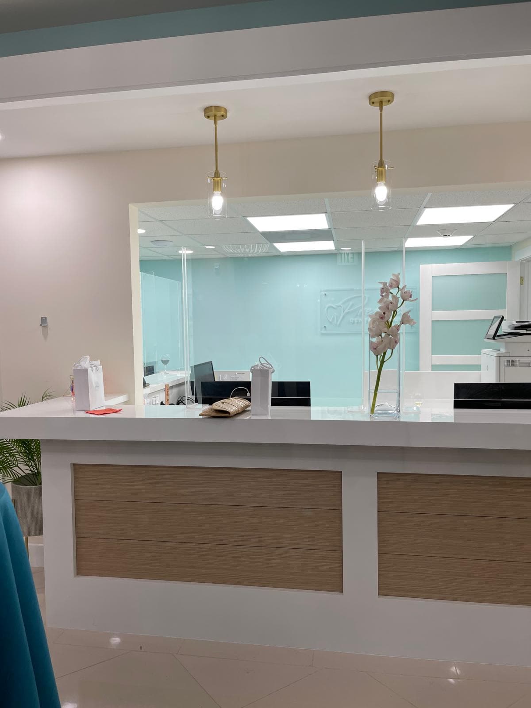
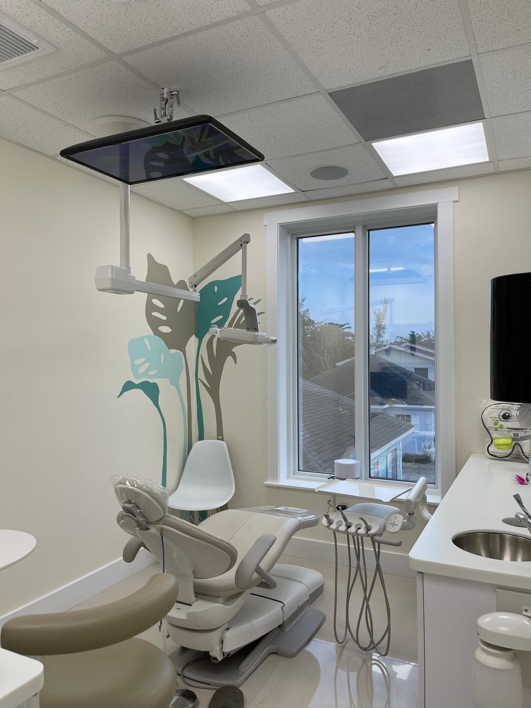
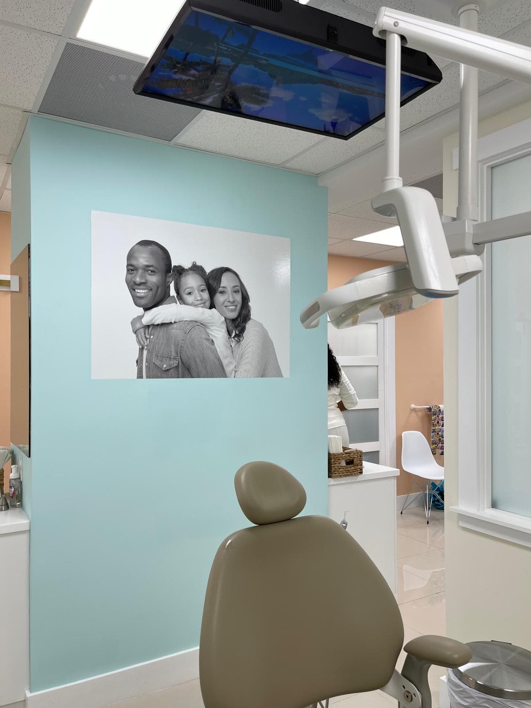
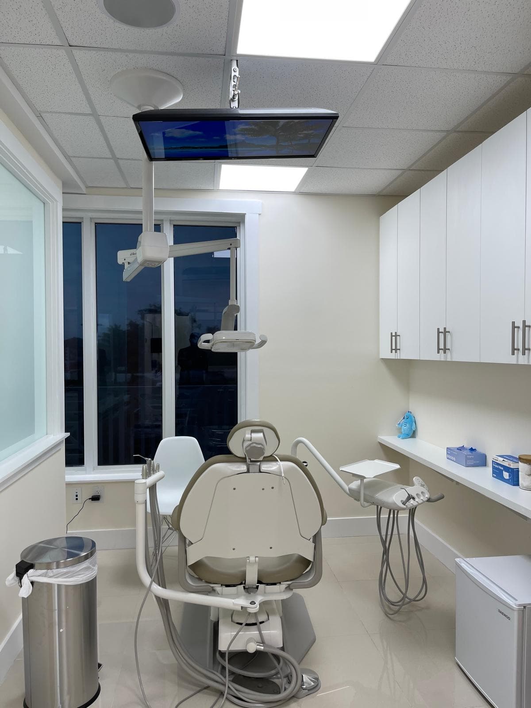
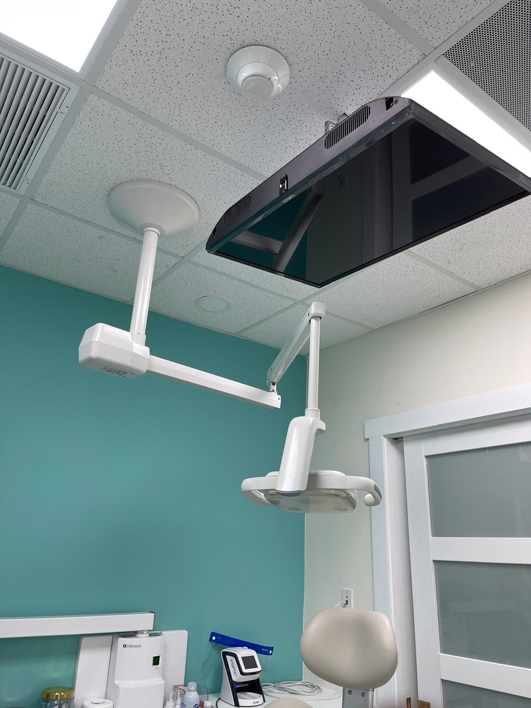
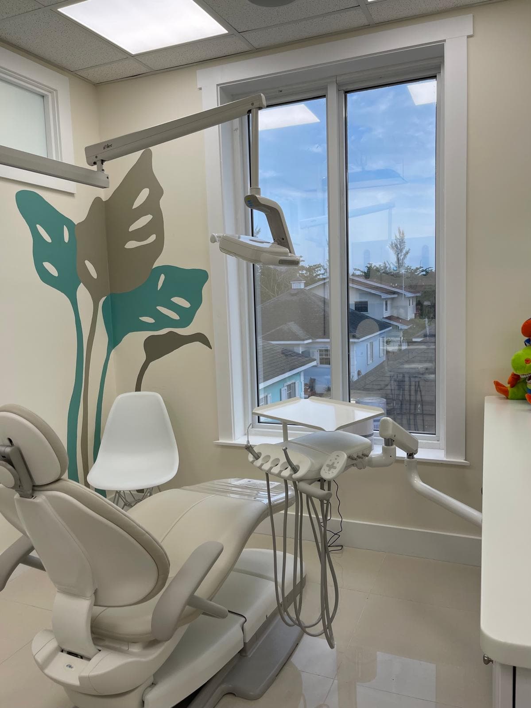
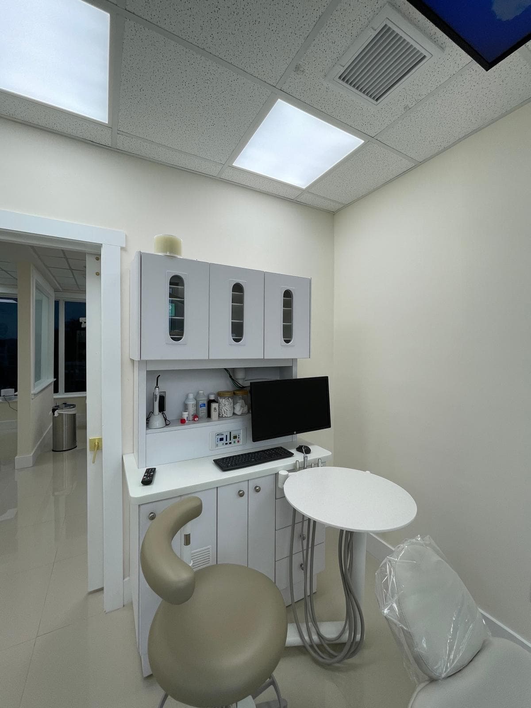
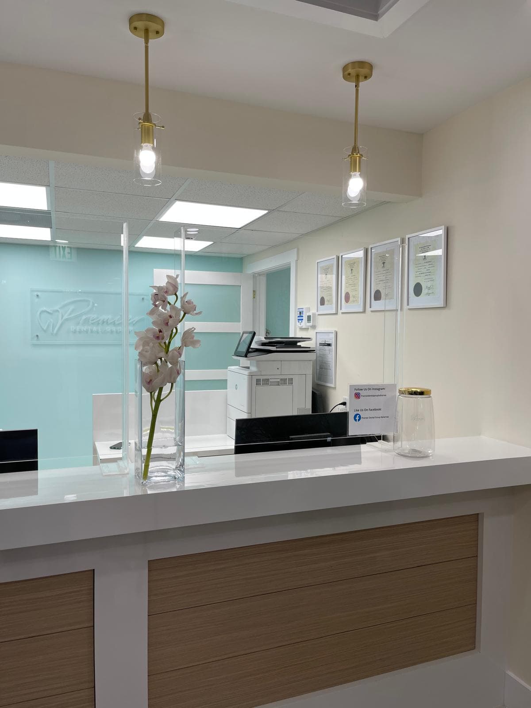
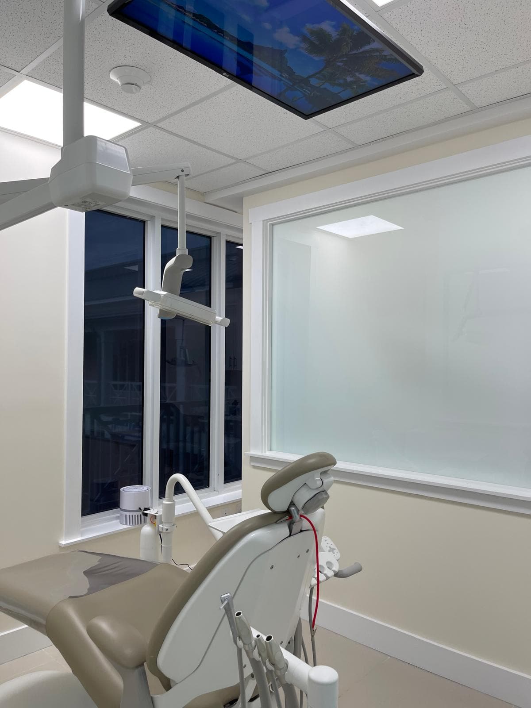
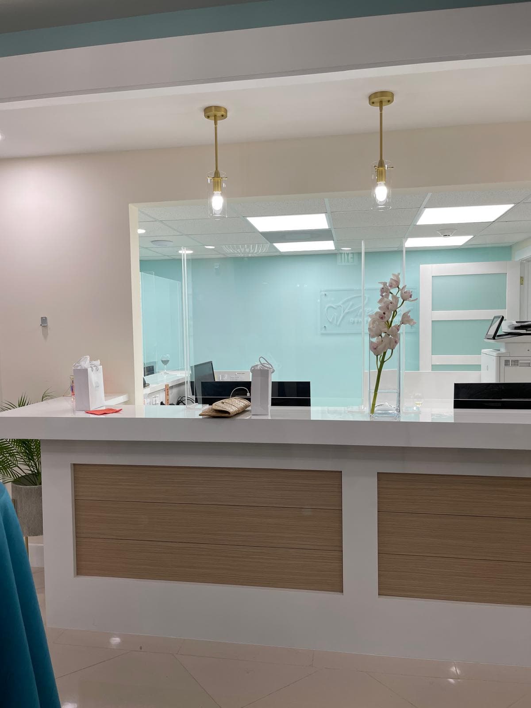
Premier Dental Center is now built. These photographs capture the completed interior TAS Architecture designed and detailed — a contemporary dental practice that trades clinical sterility for the warmth of a boutique lounge. From the branded reception desk to the treatment operatories, every space carries a cohesive palette and a sense of ease intended to put patients of every age at rest.
Program
- —Reception and front desk
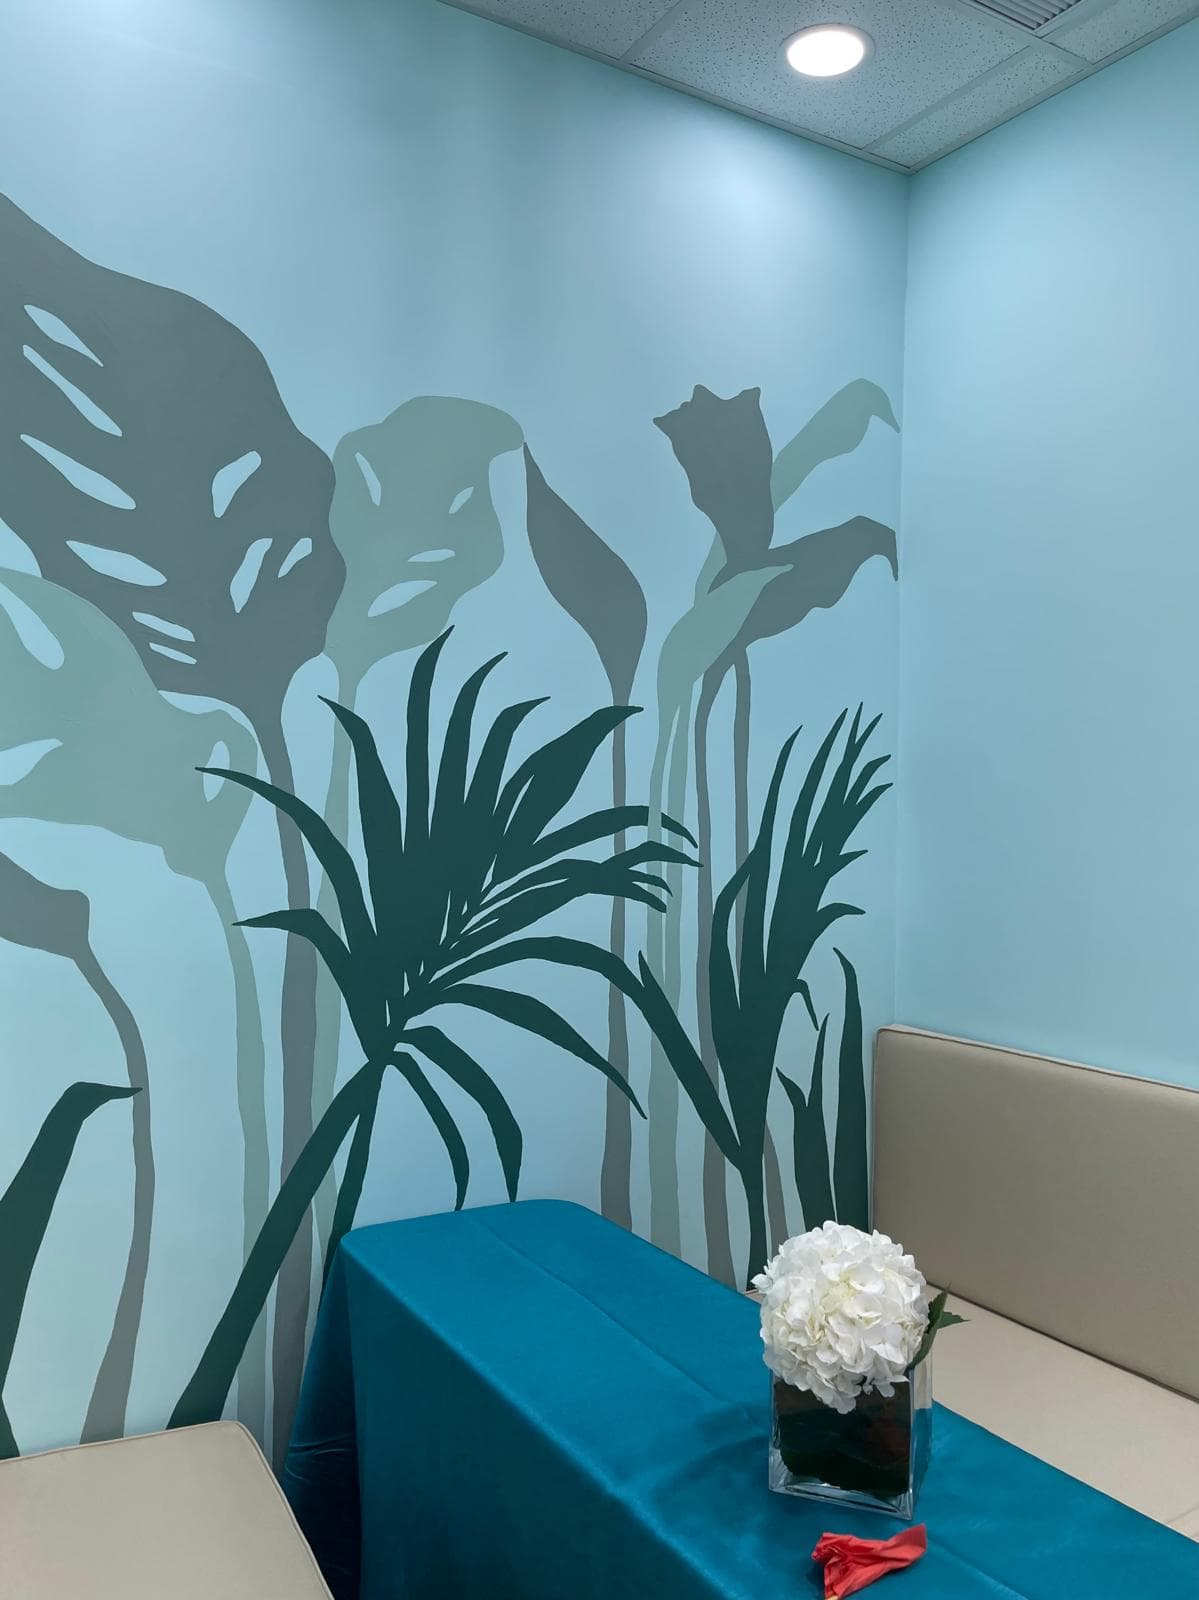
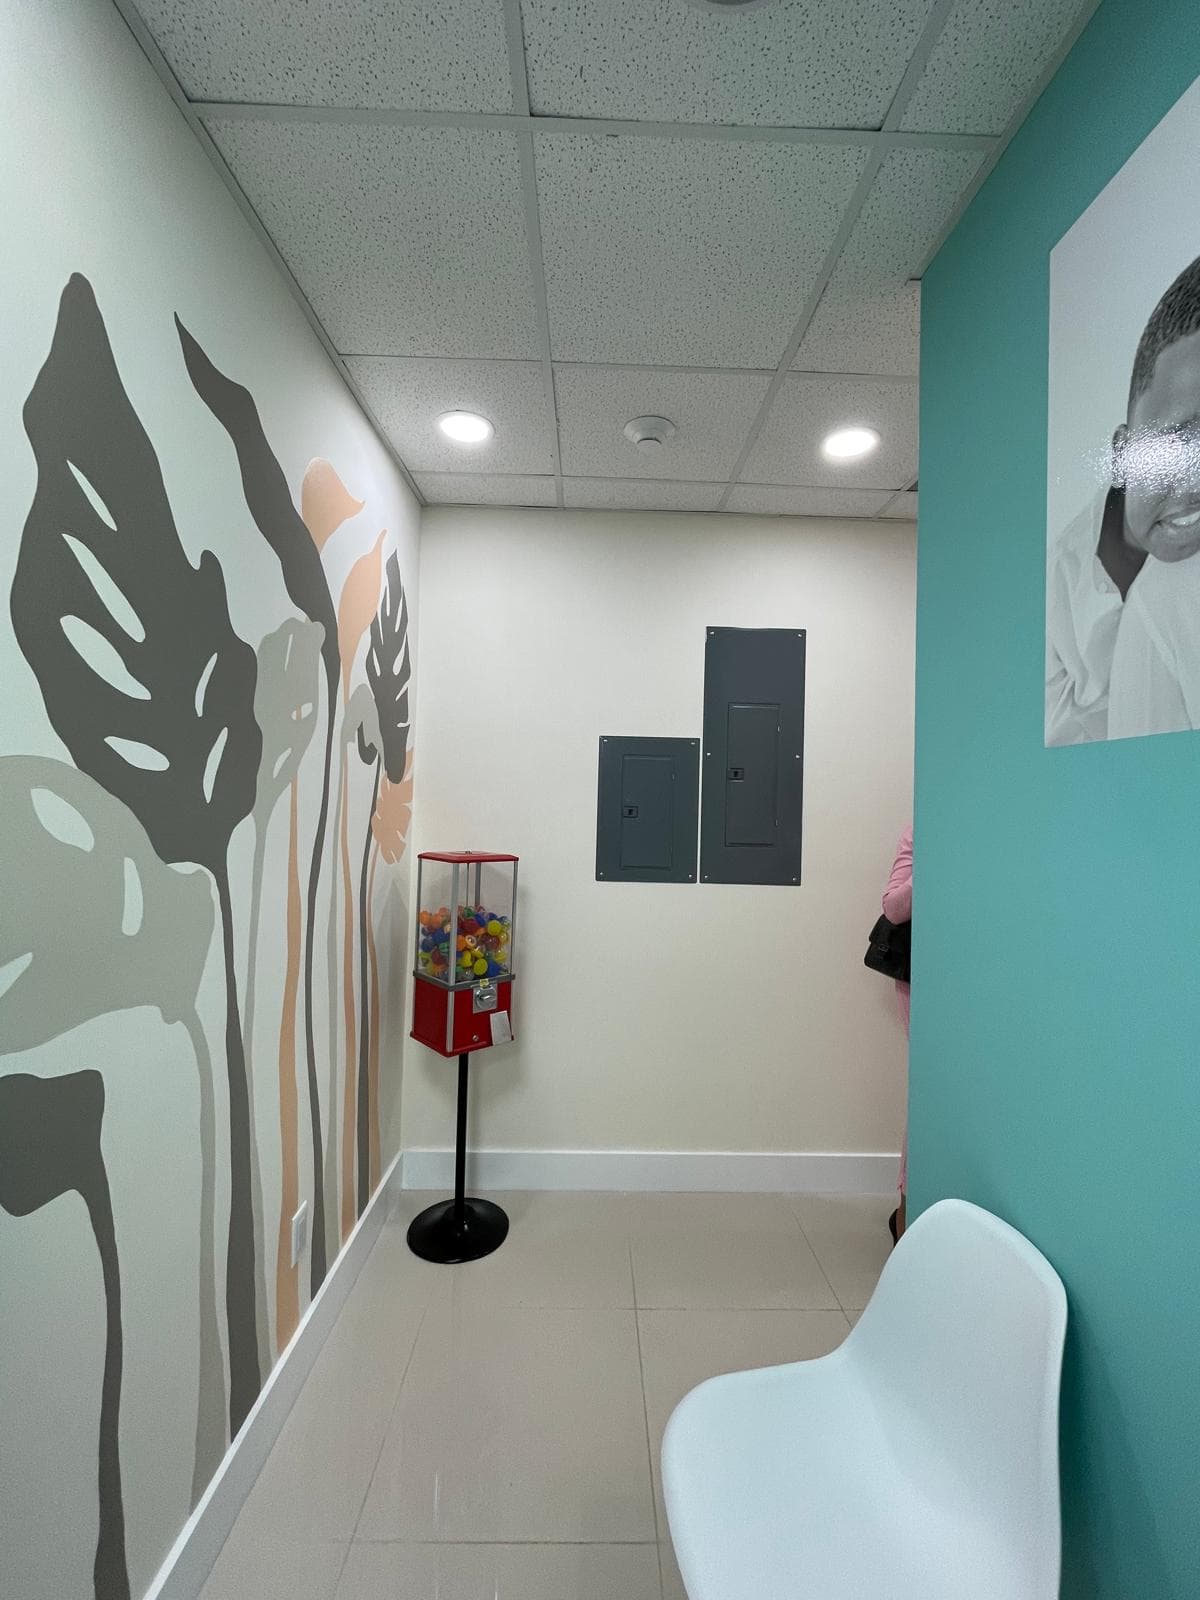
- —Patient waiting lounge
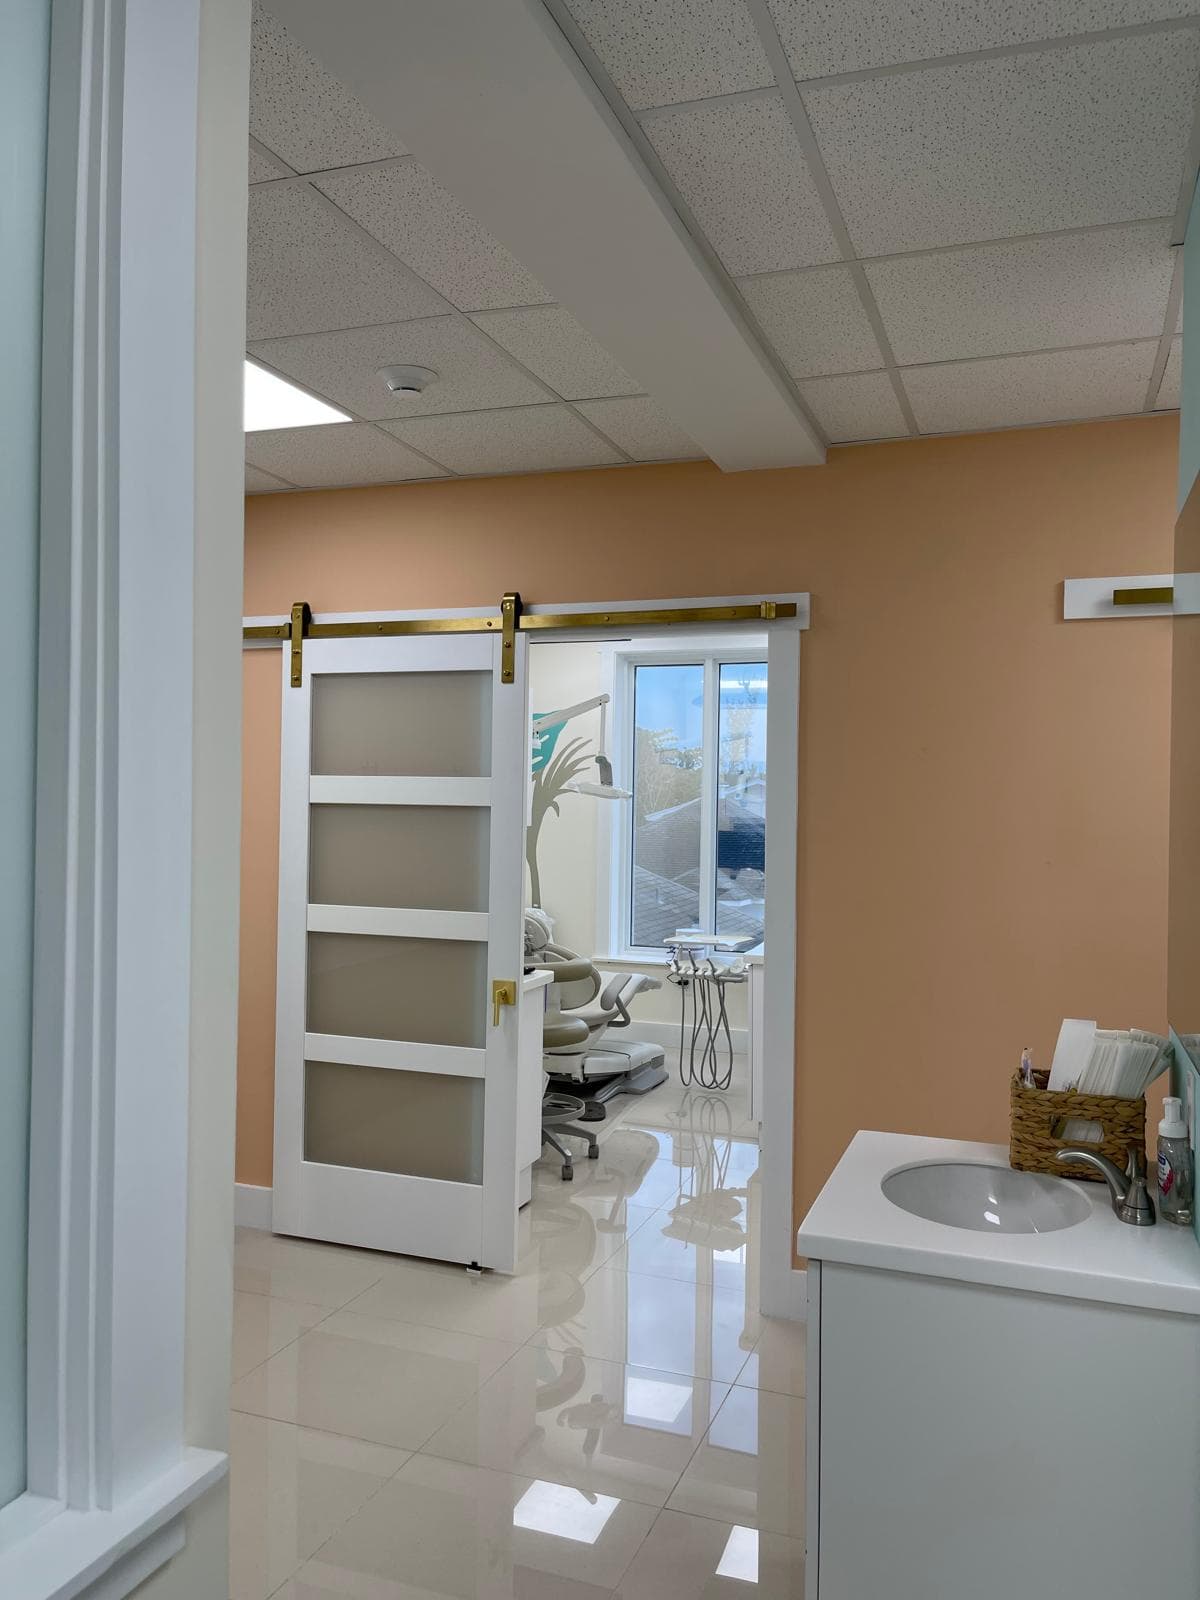
- —Treatment operatories
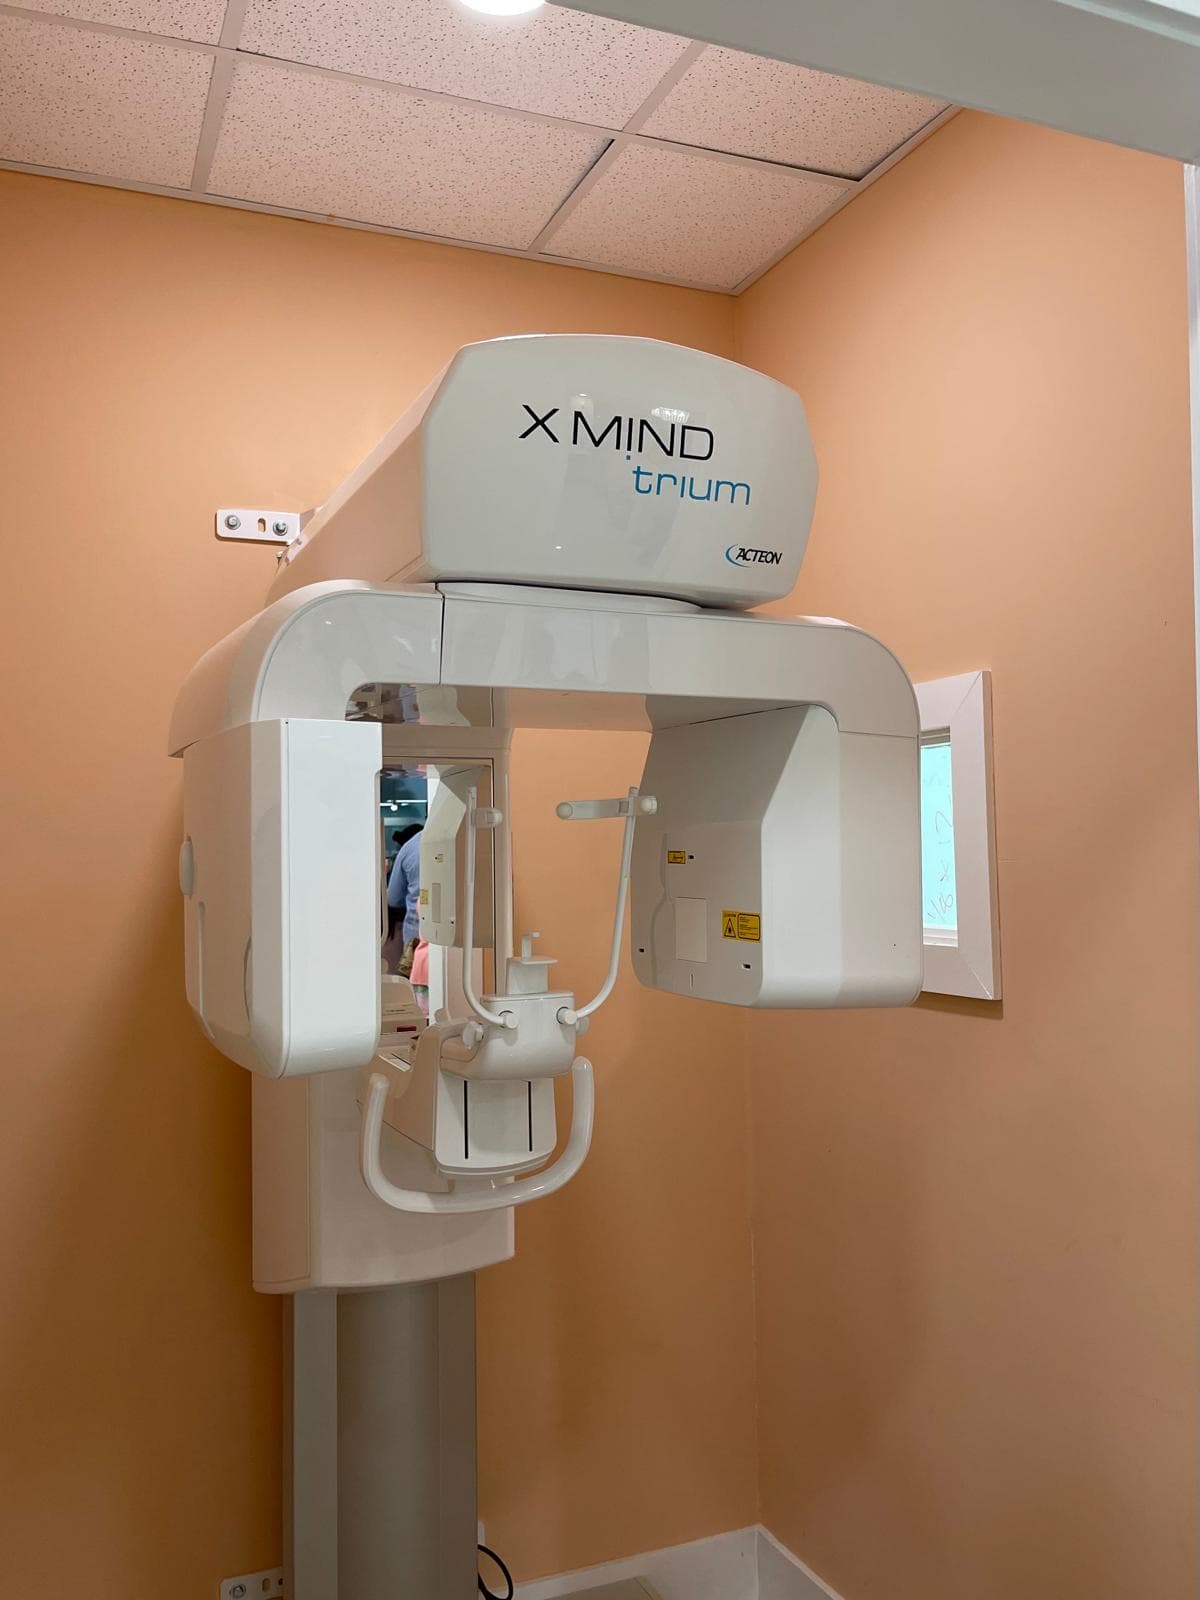
- —Panoramic imaging room
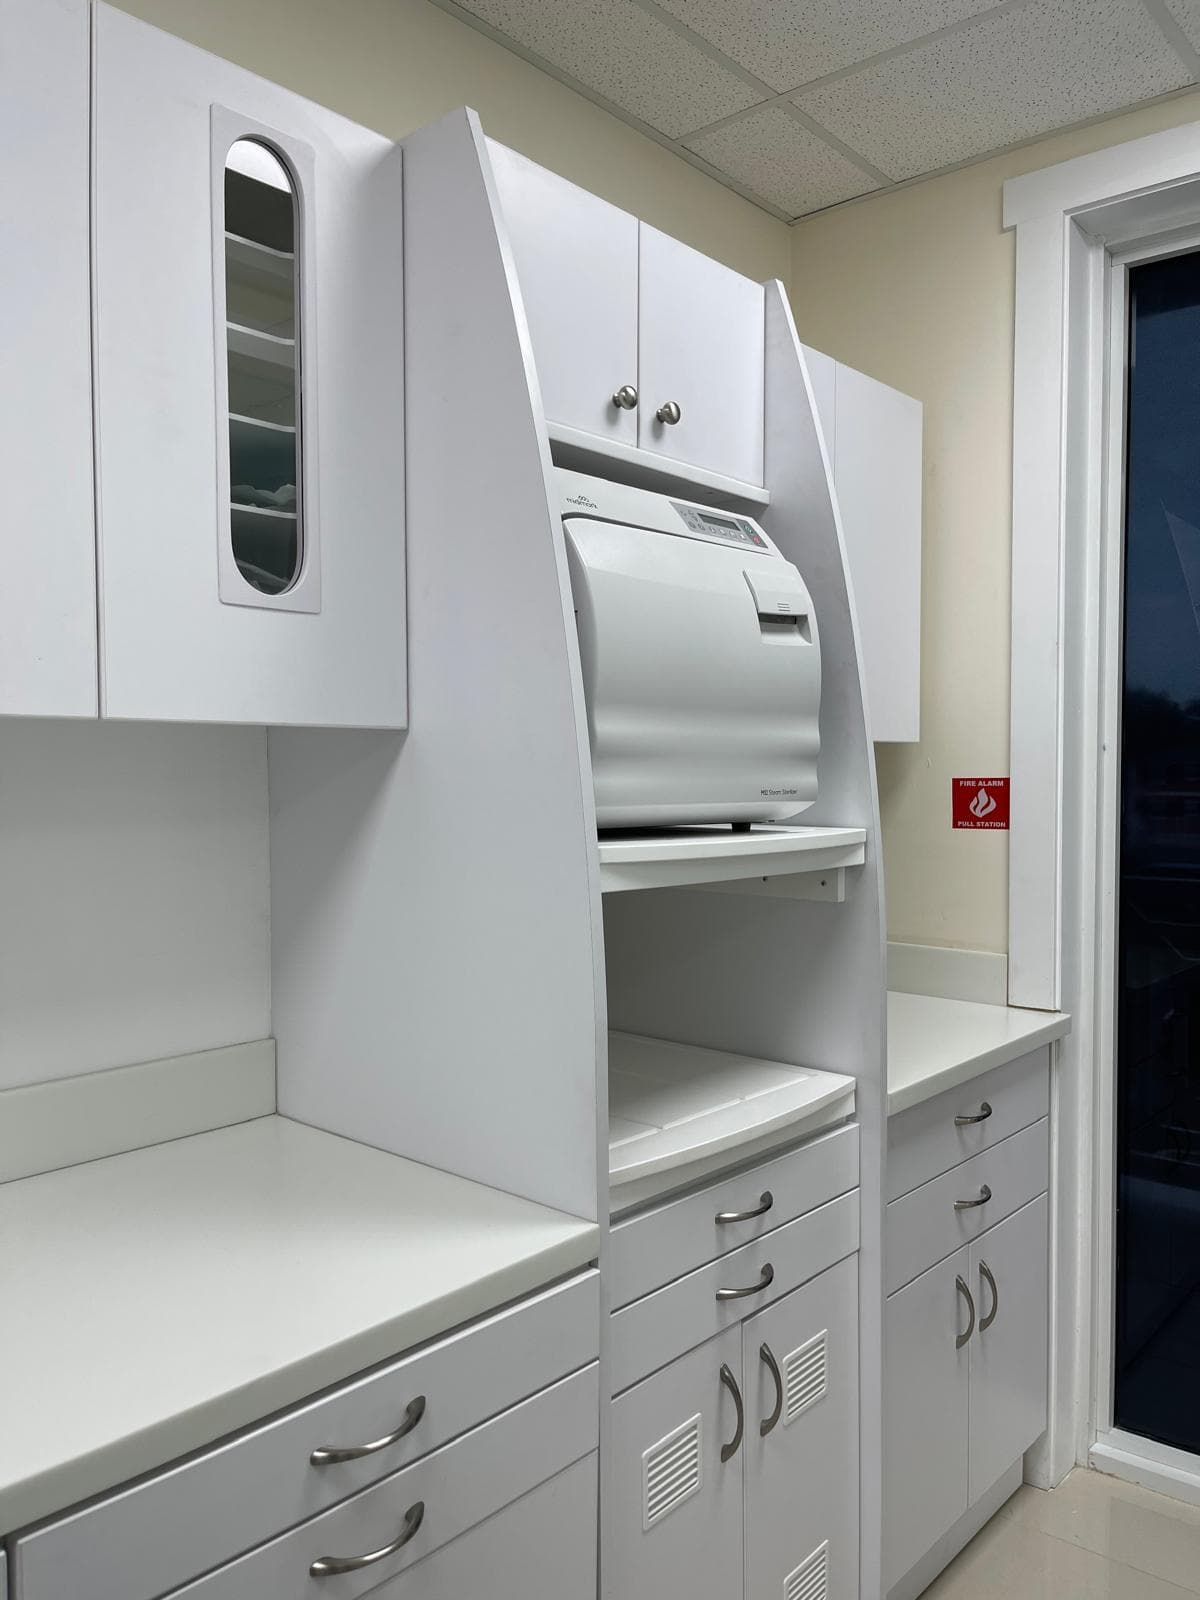
- —Sterilization suite
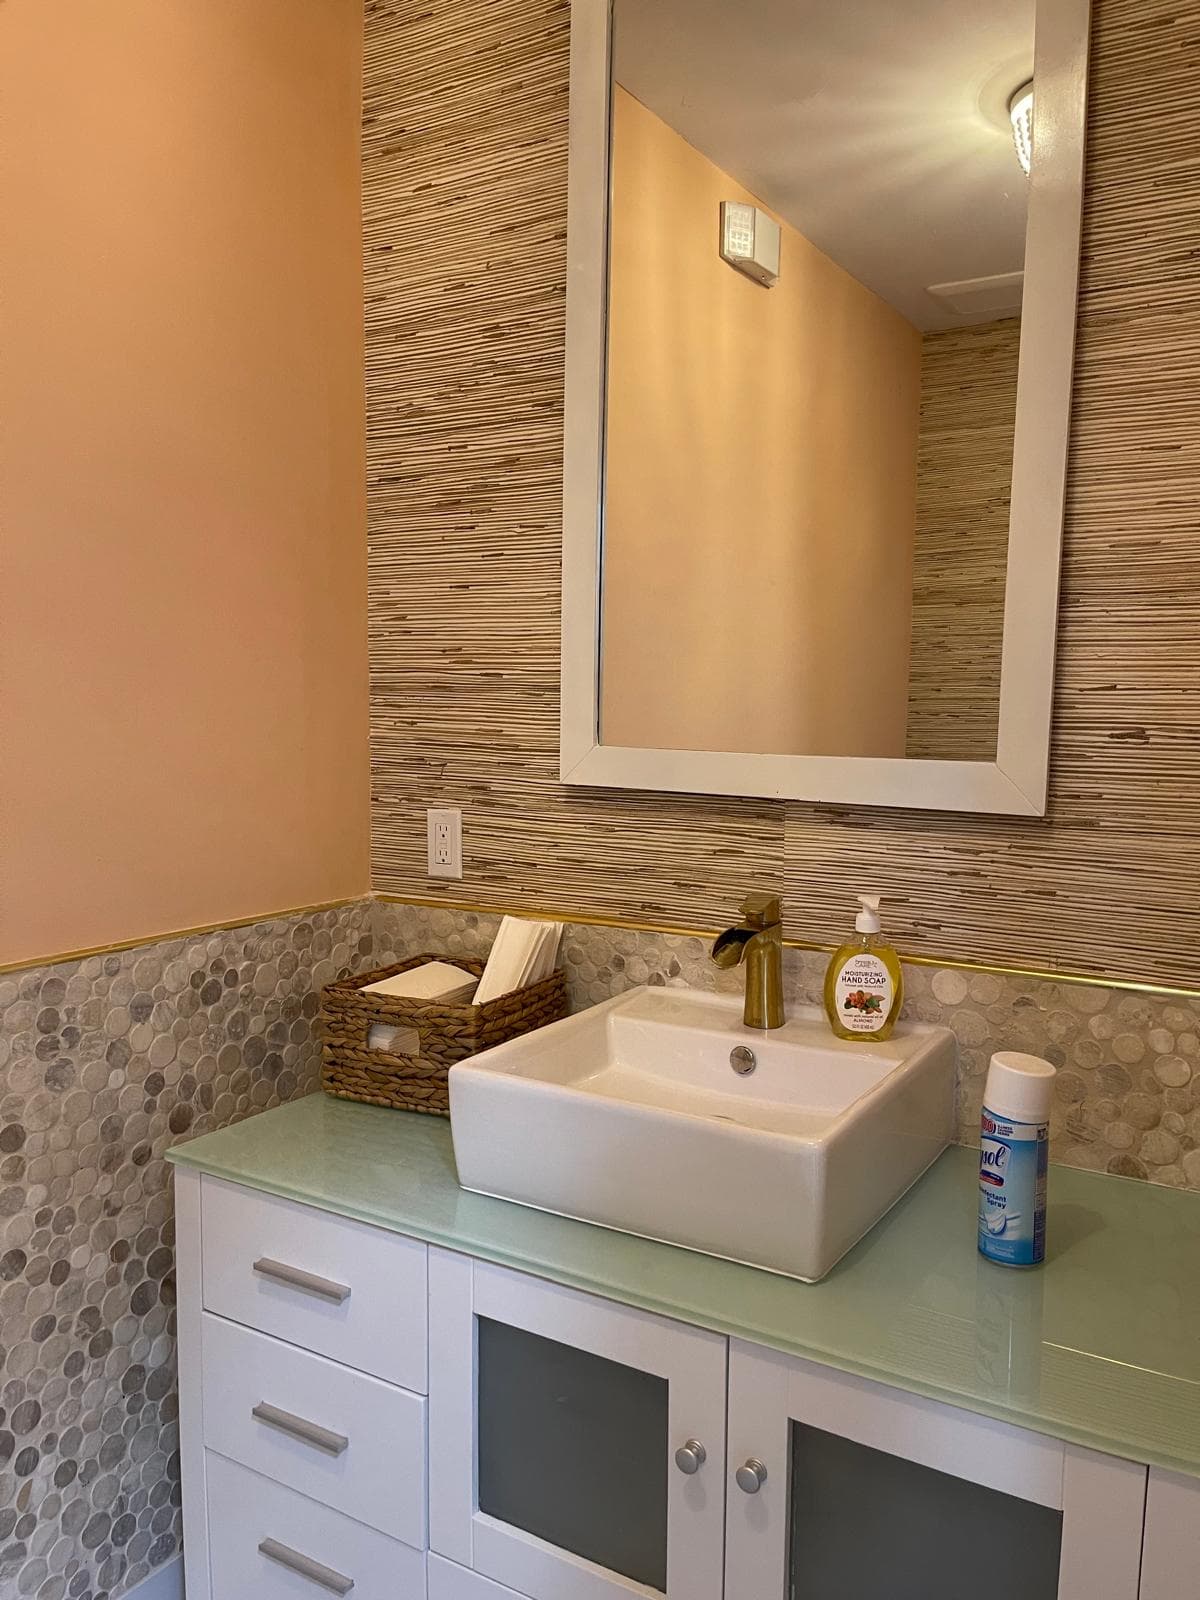
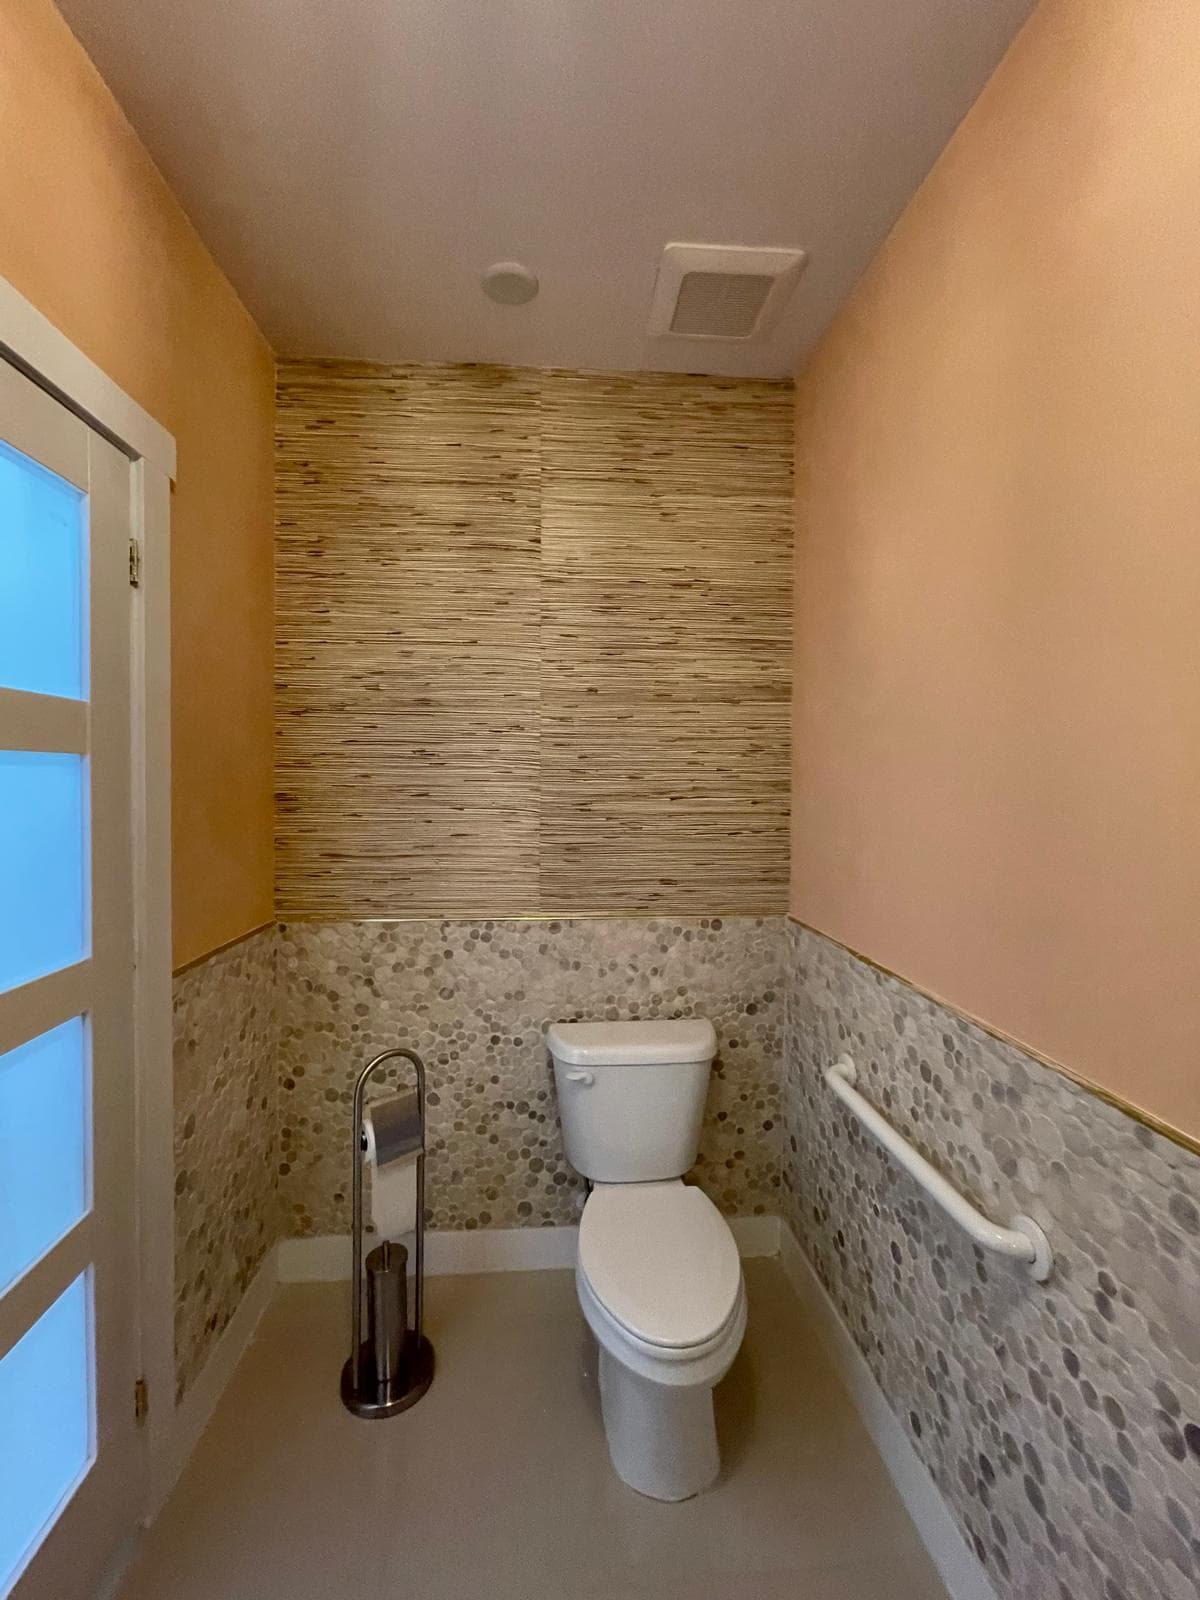
- —Patient restroom
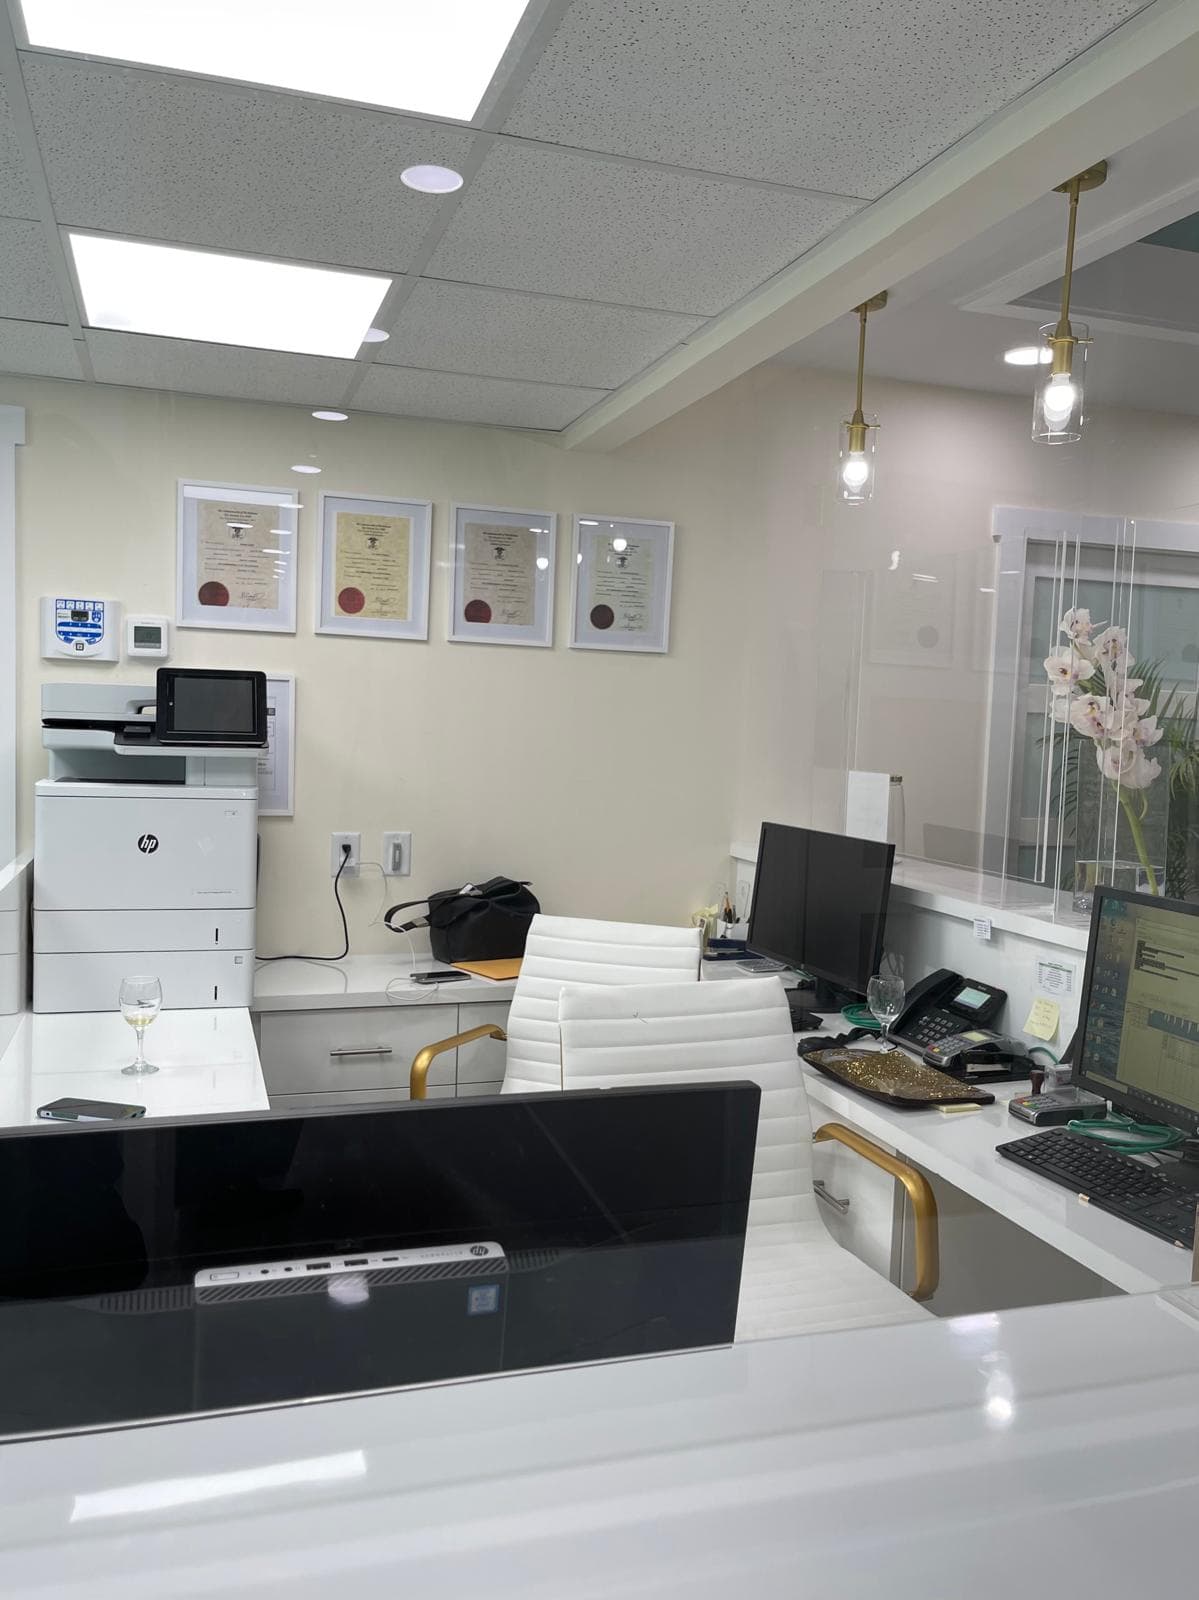
- —Administrative office
Design Intent
Soft aqua accent walls, hand-illustrated tropical monstera murals, and crisp white millwork establish a soothing, light-filled atmosphere, while brushed-gold pendants and hardware lend a quiet sophistication. Glass partitions and large windows keep the practice bright and open; family portraits, a playful waiting nook, and a textured grasscloth restroom add personality. Behind the scenes, purpose-built operatories, a dedicated sterilization suite, and a panoramic imaging room are integrated seamlessly into the design.