Residential
Sandy Port Villa One
Sandy Port, Nassau, Bahamas|2025
Overview
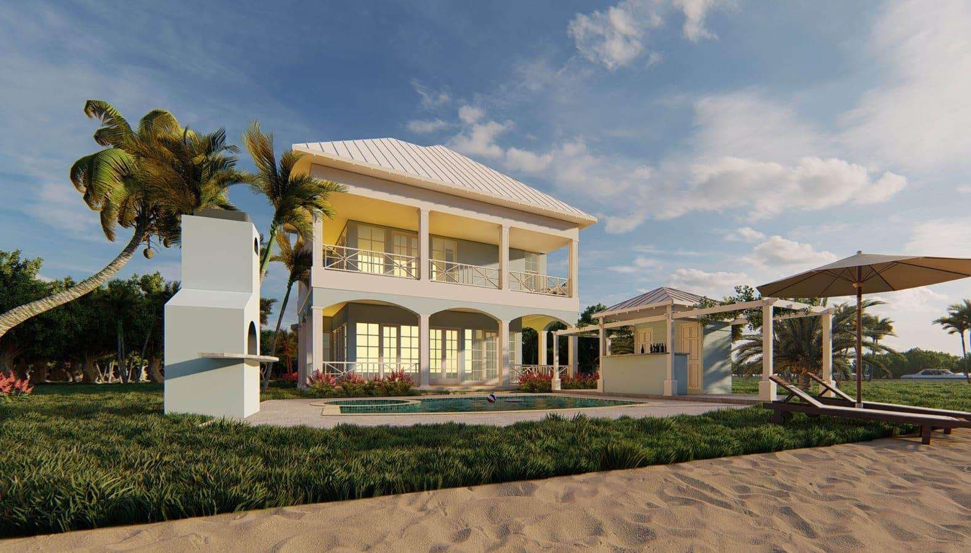
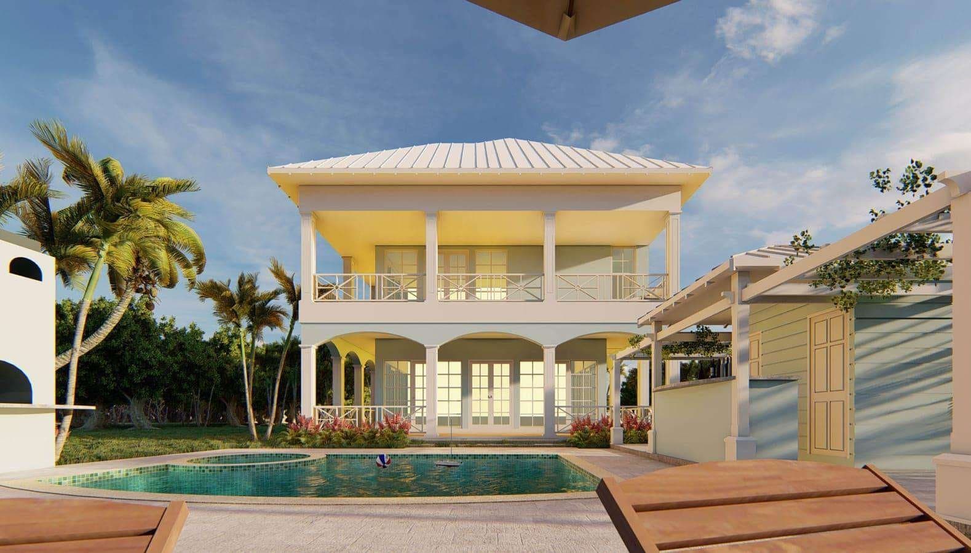
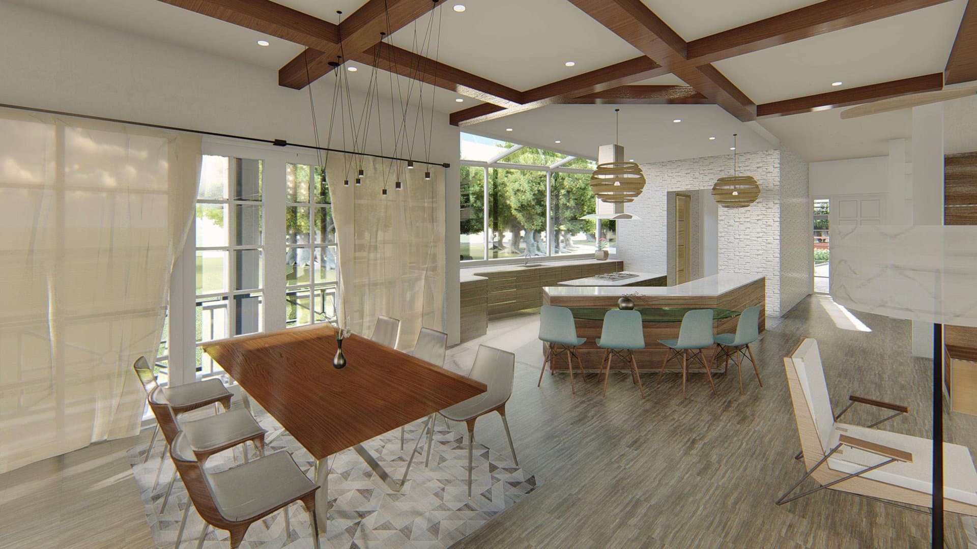
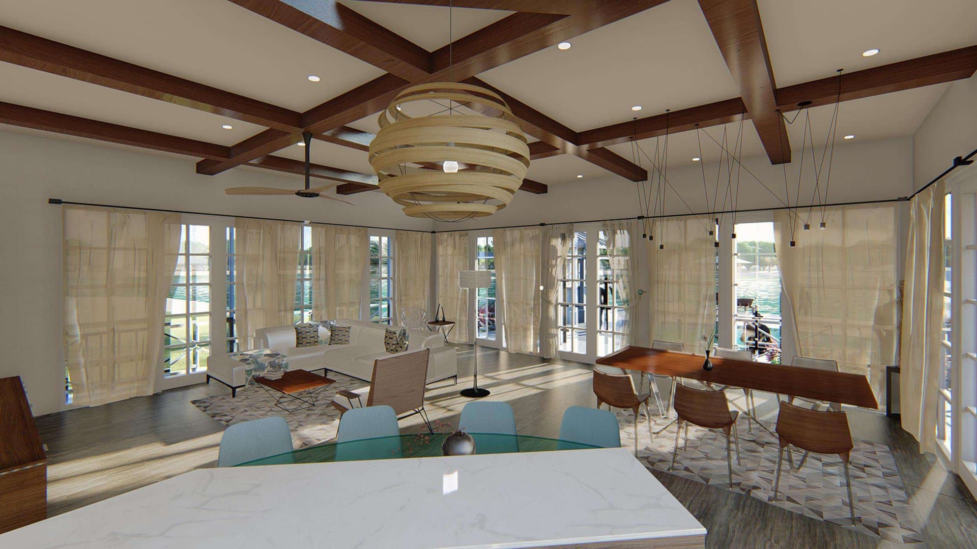
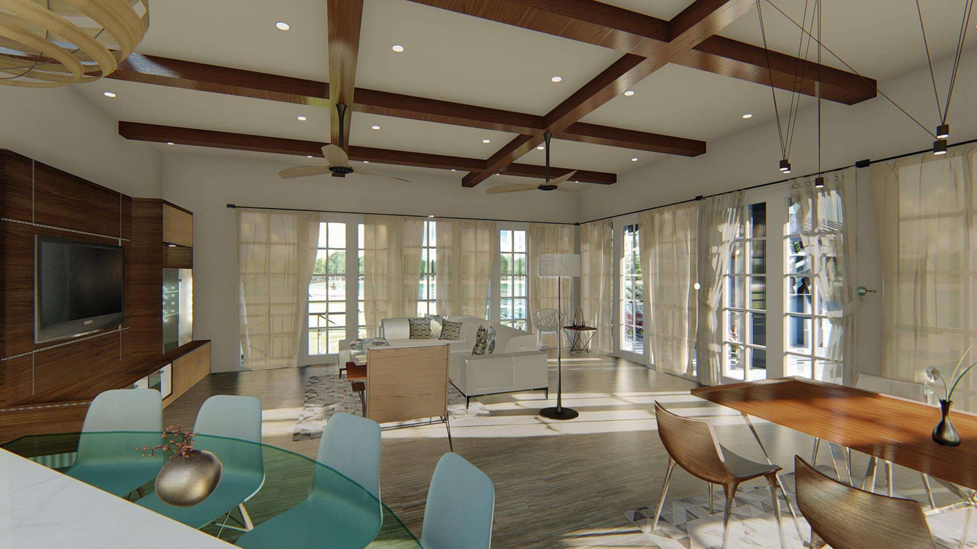
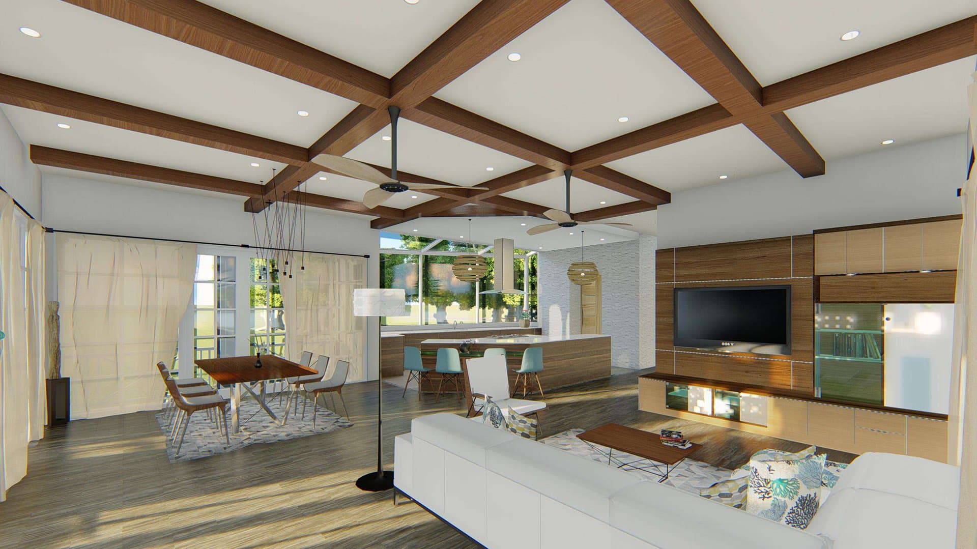
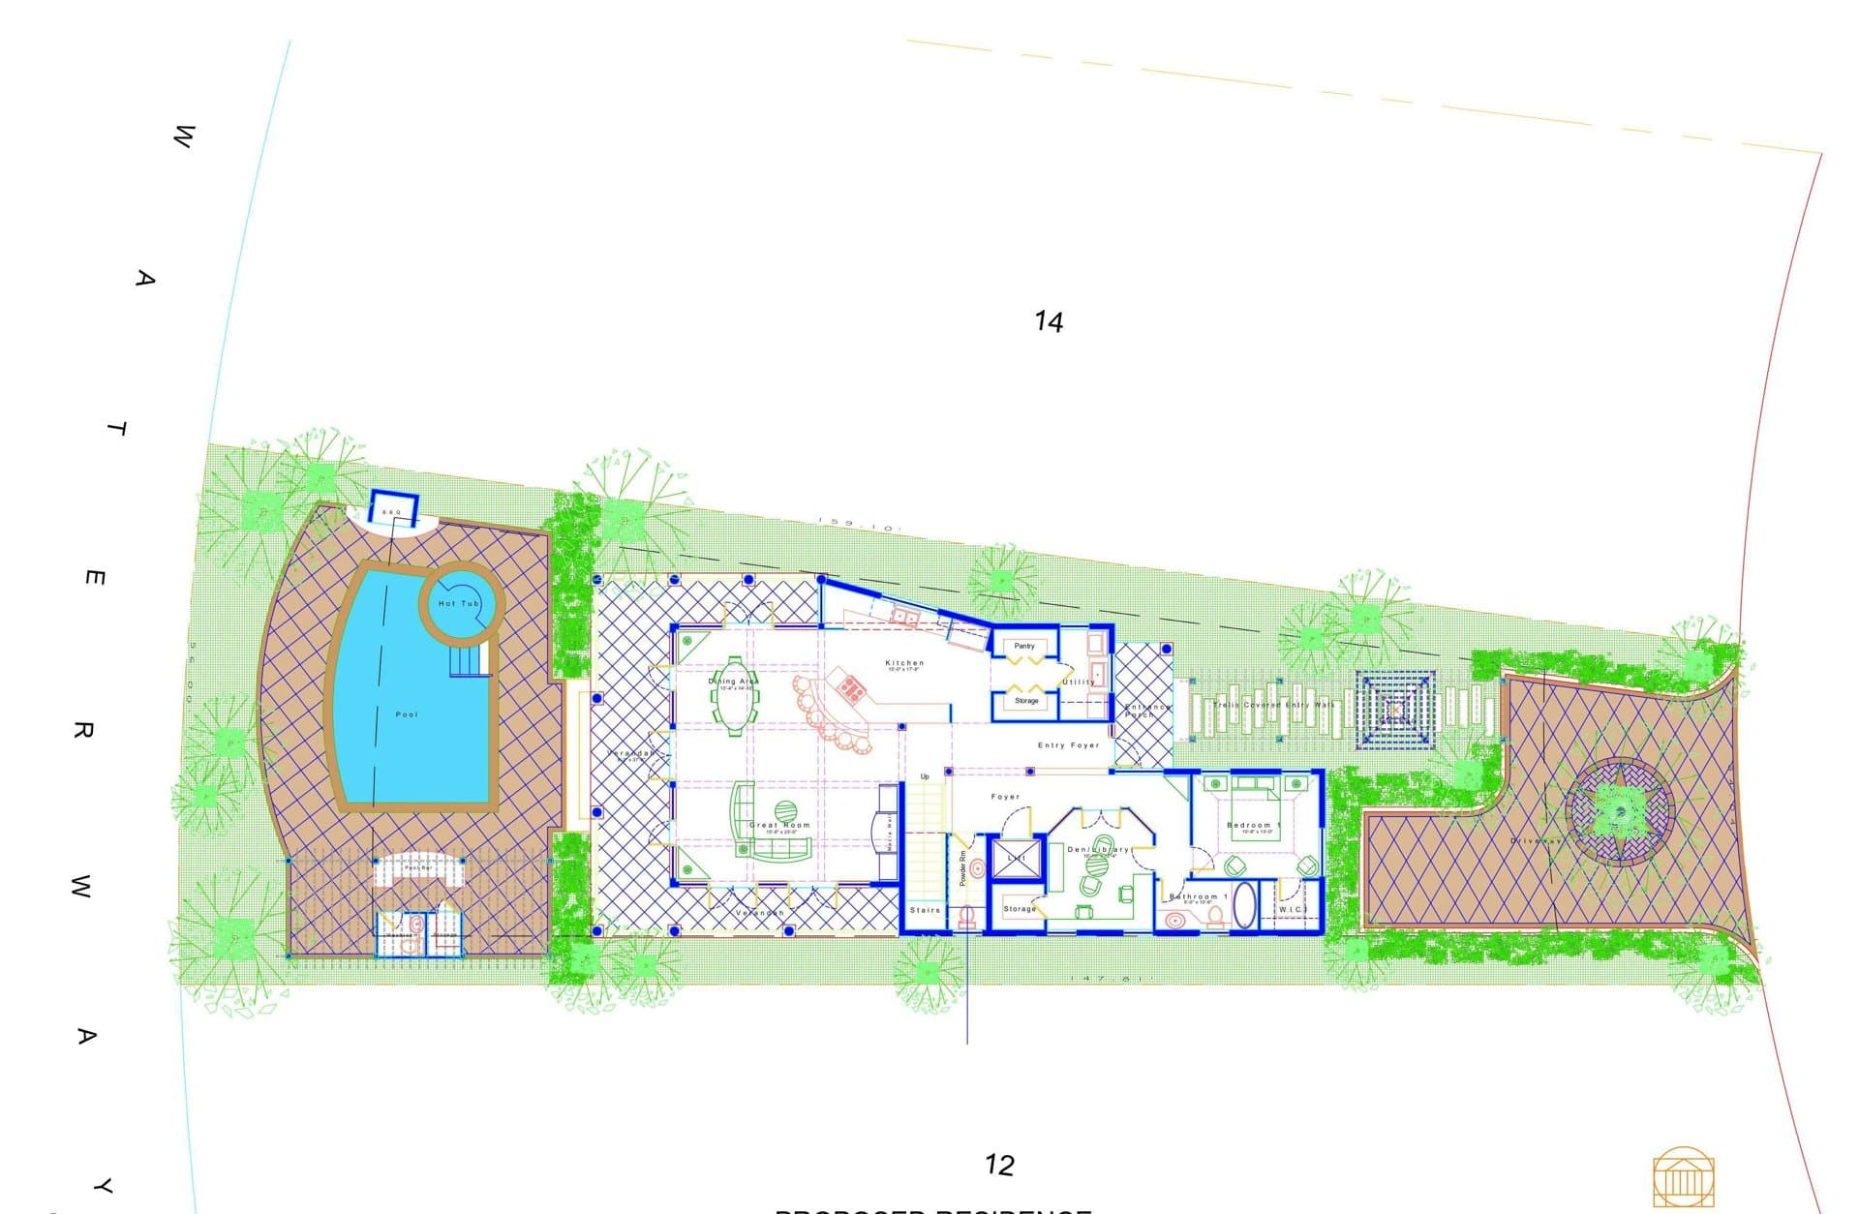
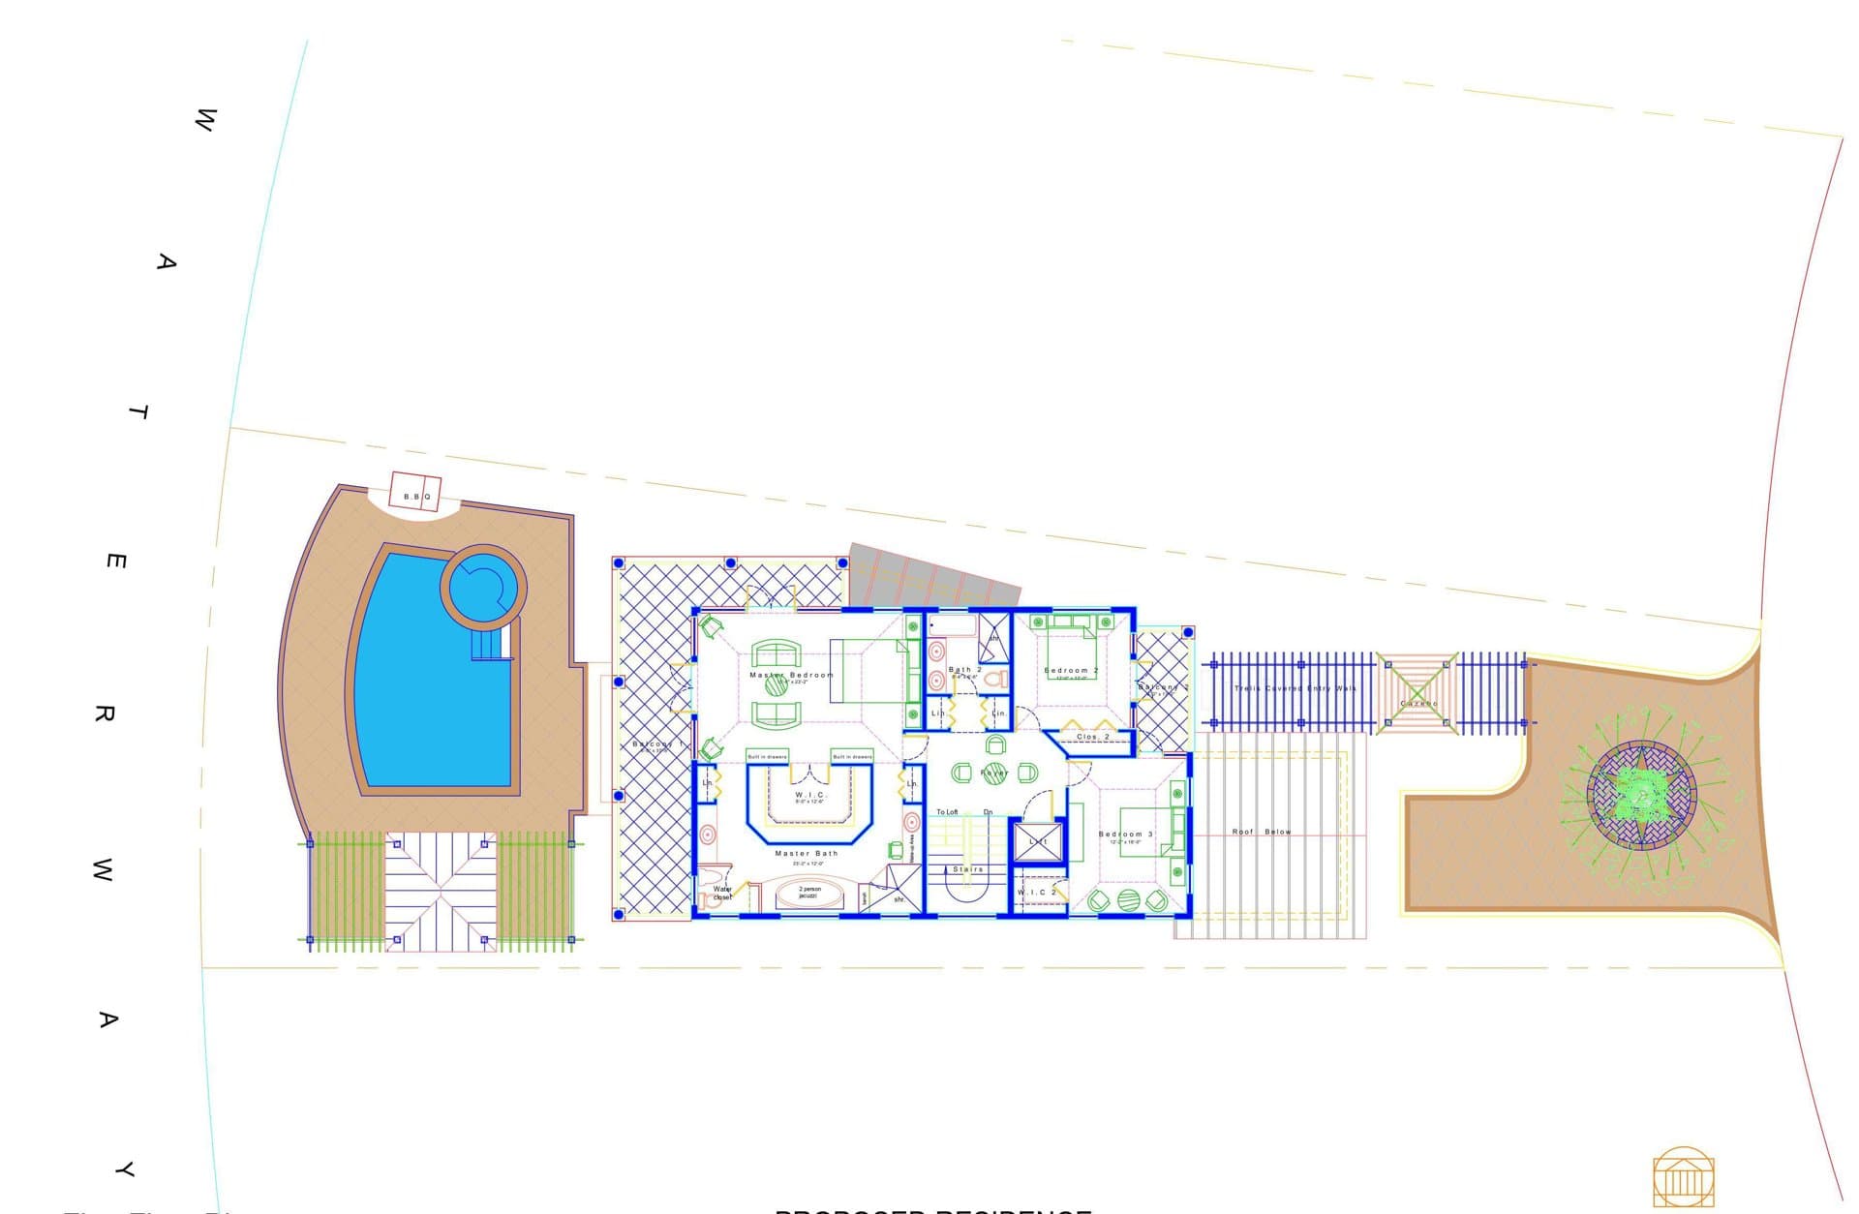
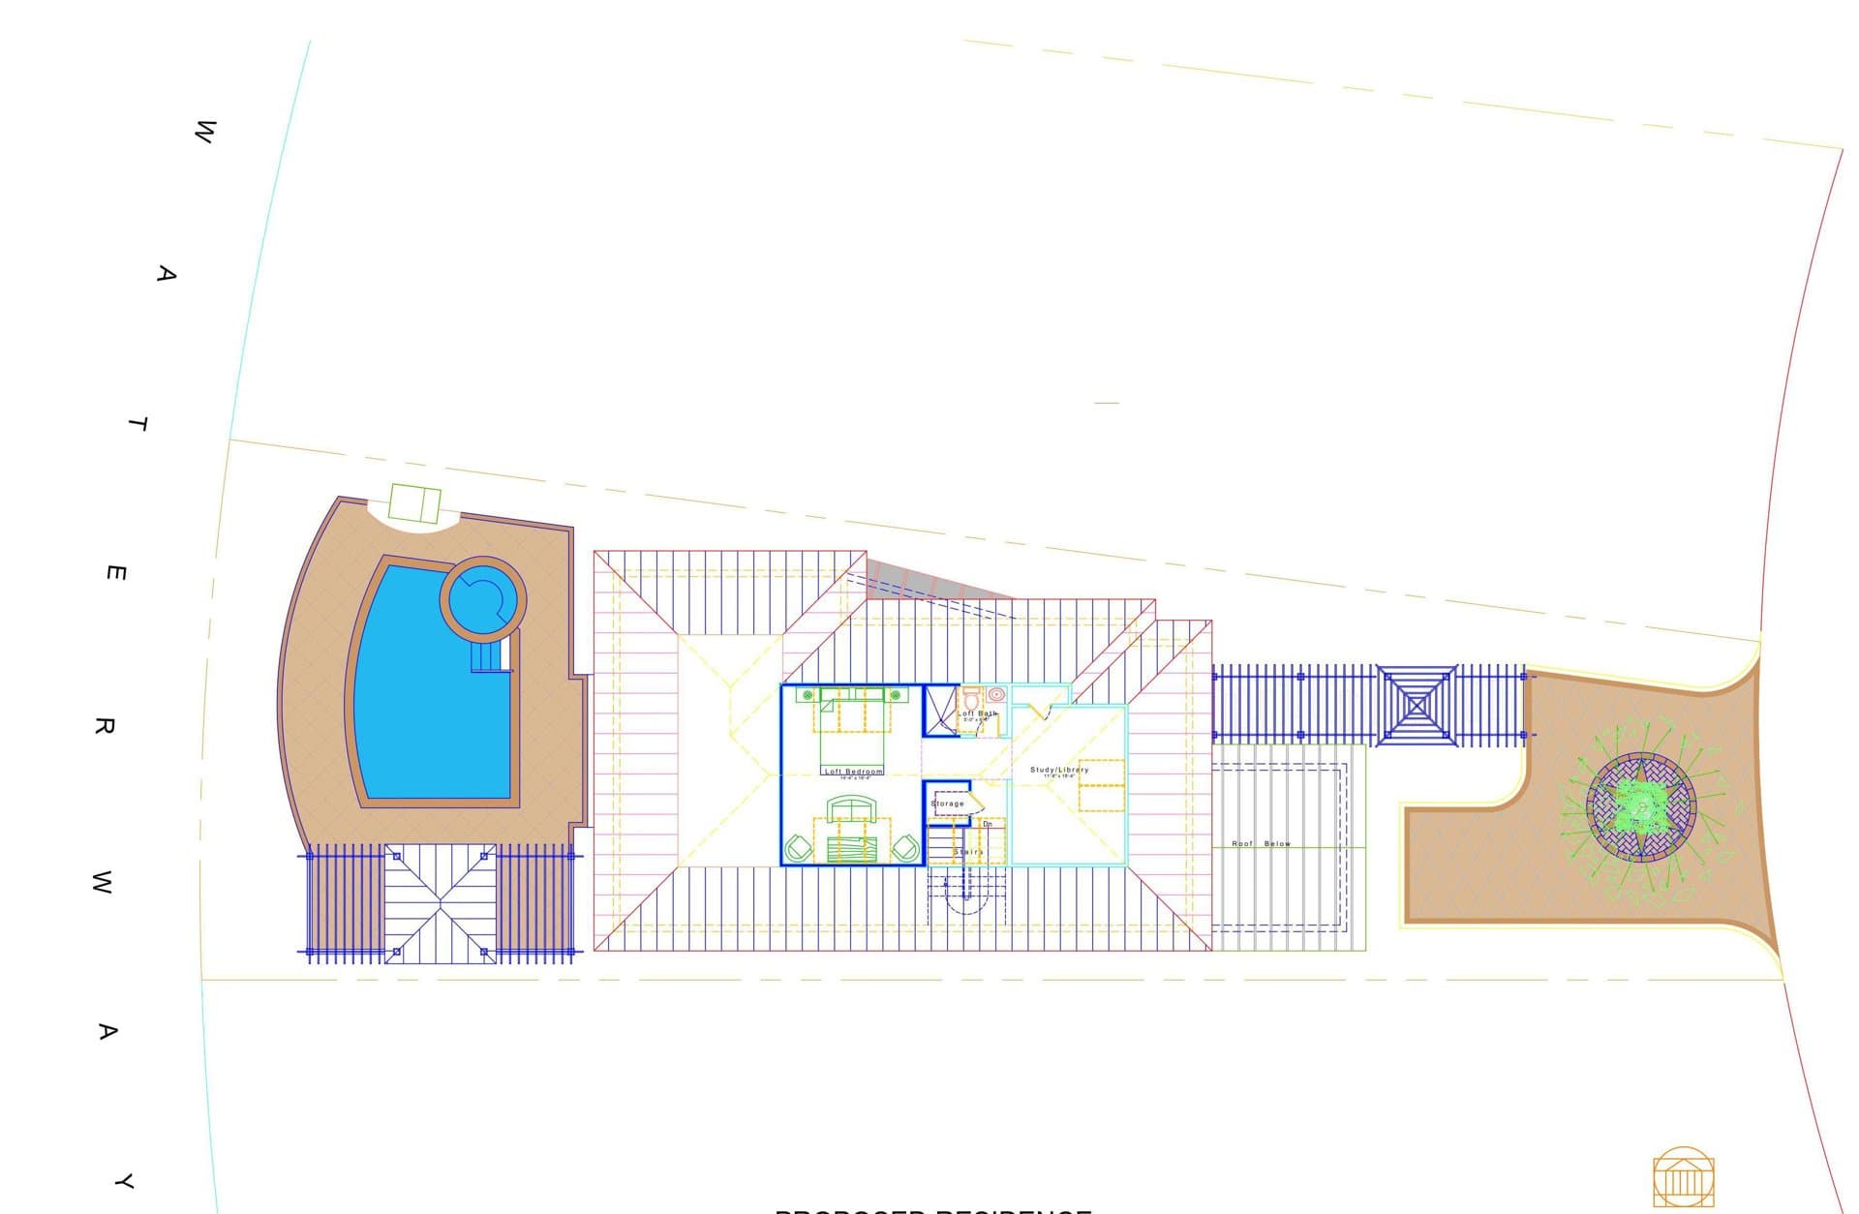
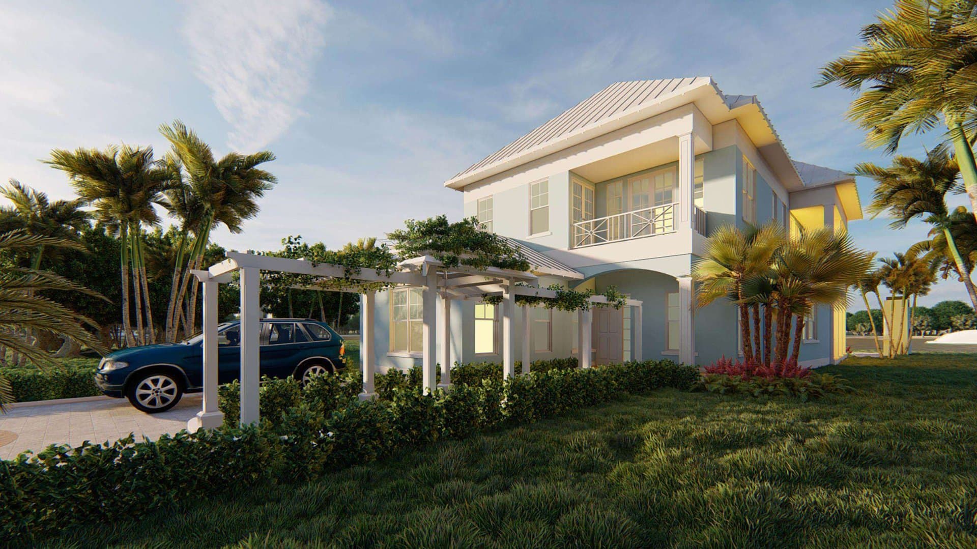
Sandy Port Villa One is a private home designed for relaxed coastal living in the Sandy Port community. TAS Architecture developed the scheme with a full set of 3D renderings and floor plans across the ground, first, and loft levels, balancing generous indoor-outdoor living with privacy and comfort.
Program
- —Two-storey main residence
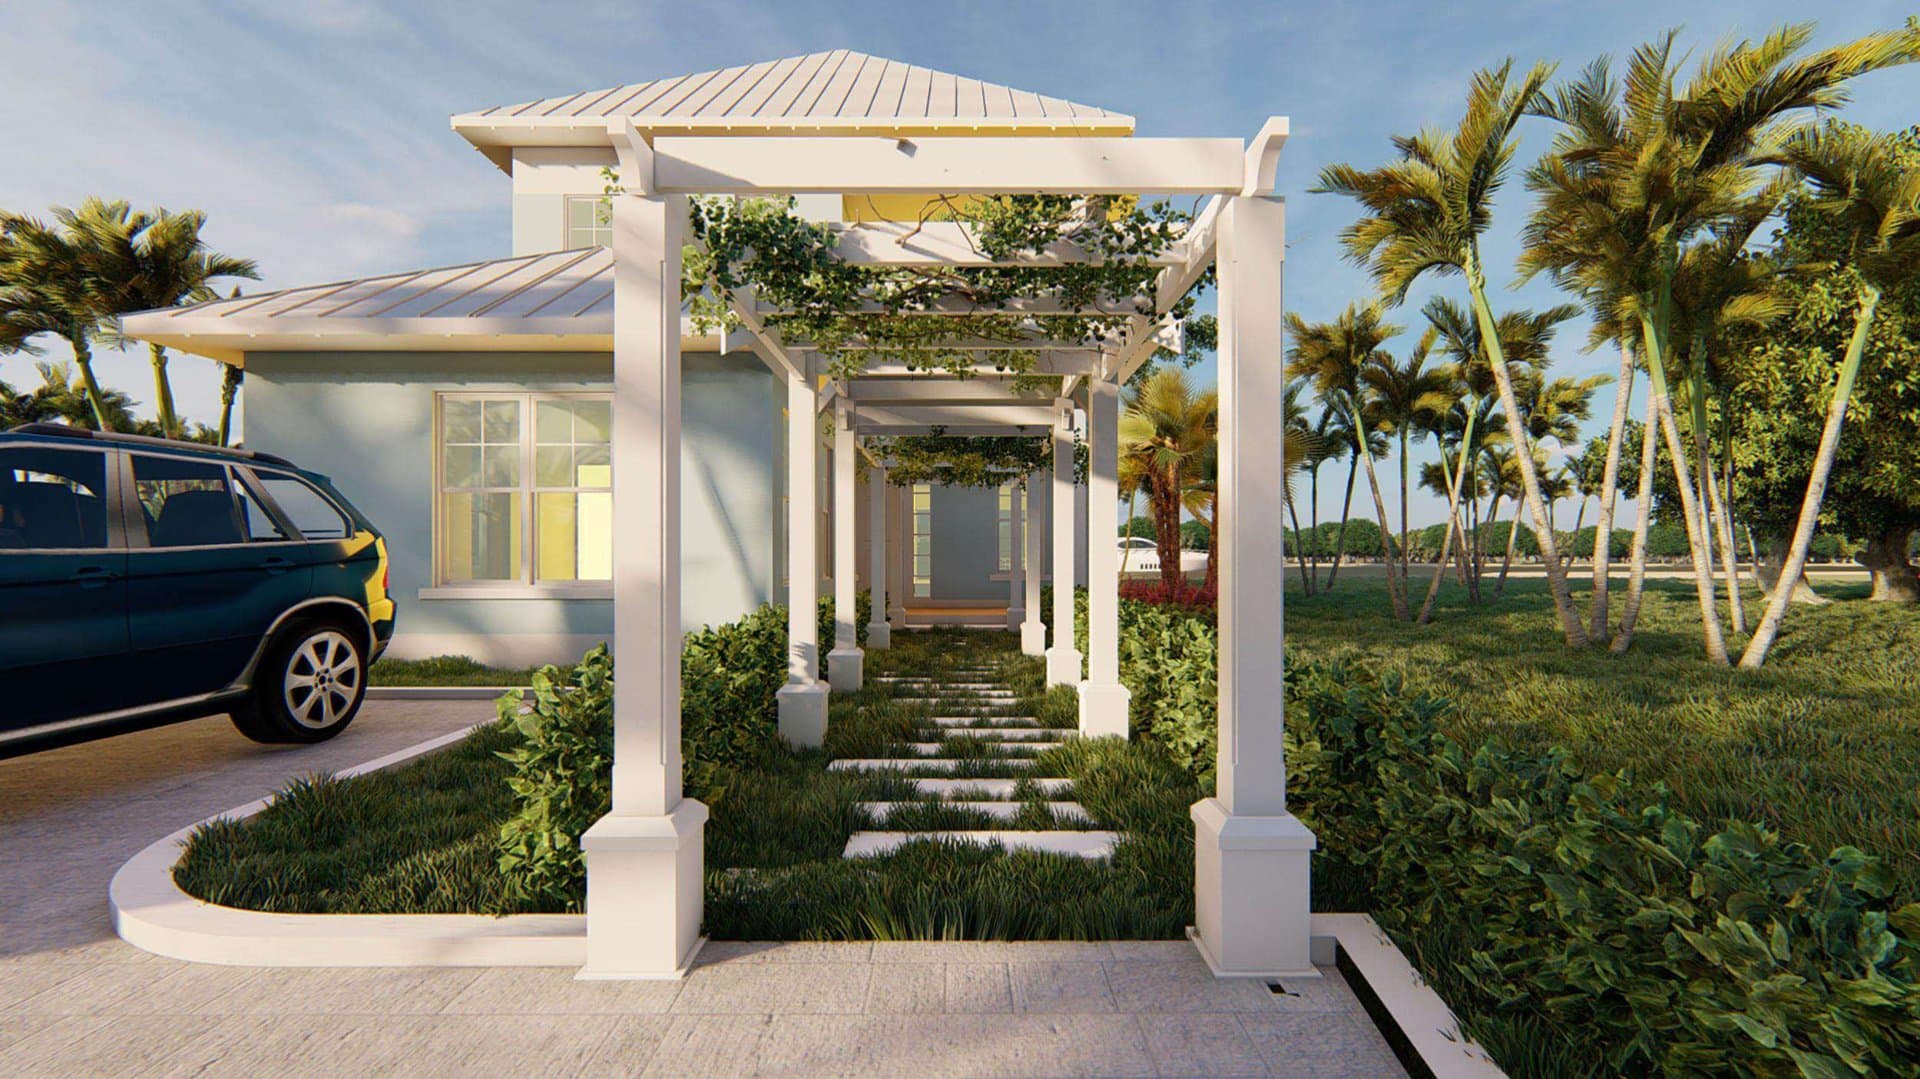
- —Covered pergola and carport
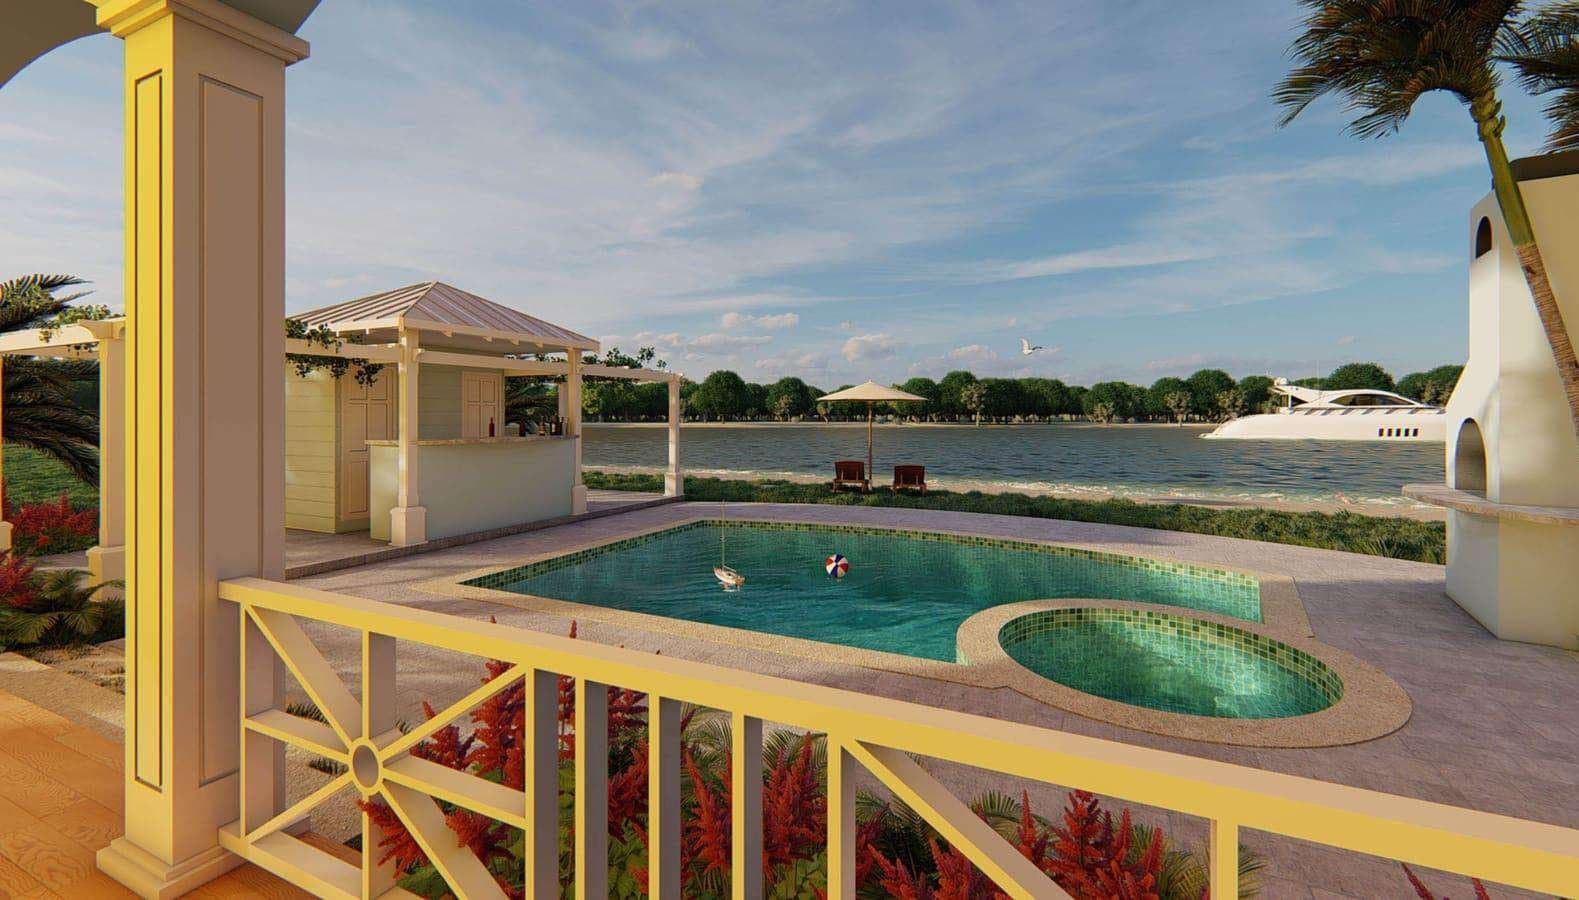
- —Pool terrace
- —Open living and dining with exposed beams
- —Ground, first, and loft floor plans
Design Intent
A clean two-storey volume opens to a covered pergola, carport, and pool terrace, drawing the garden into everyday living. Inside, exposed timber beams, warm flooring, and walls of glazing create bright, airy rooms that connect seamlessly to the landscaped grounds.