Residential
Beach House Renovation
Fernandez Bay, New Bight, Cat Island, Bahamas|2025
Overview
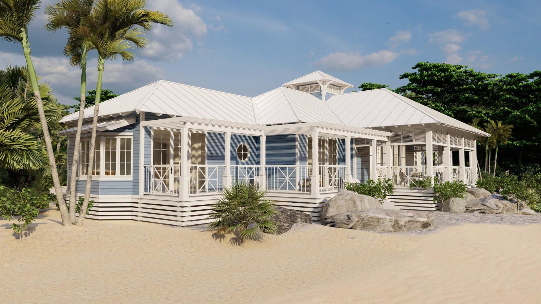
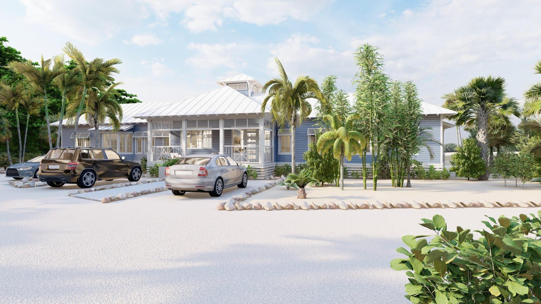
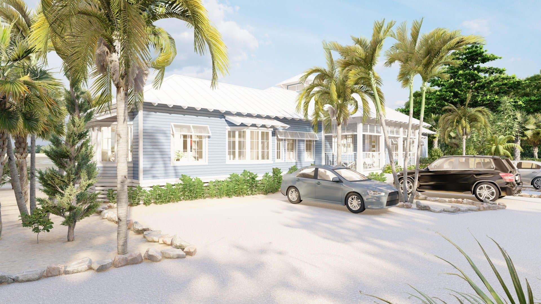
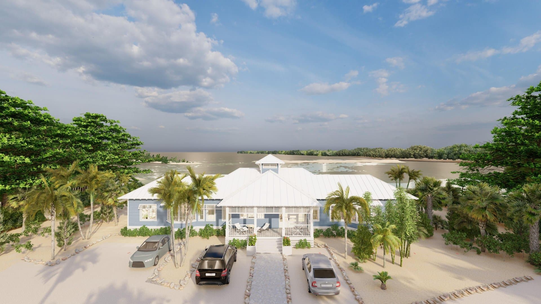
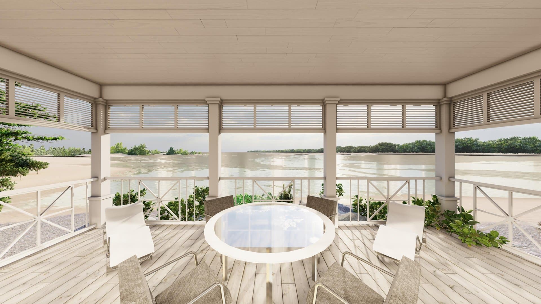
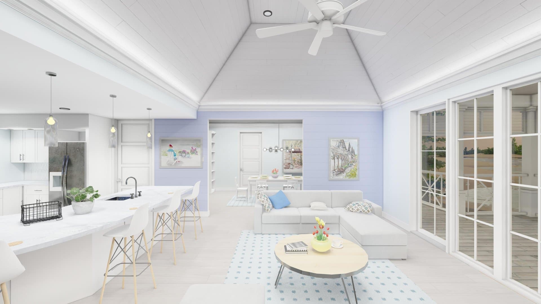
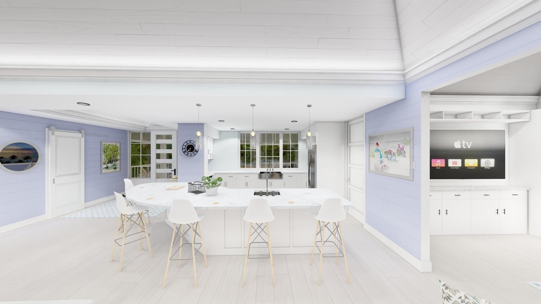
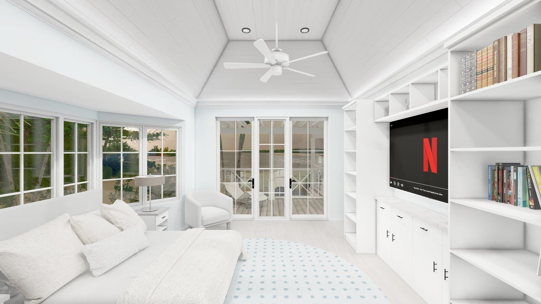
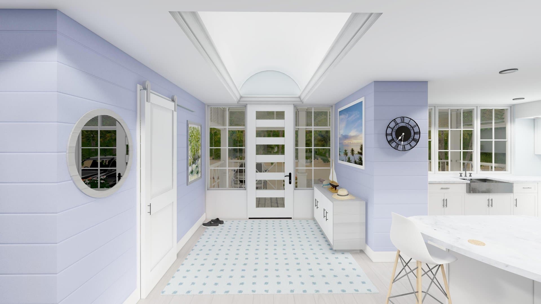
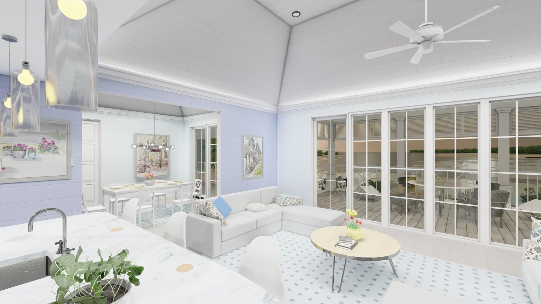
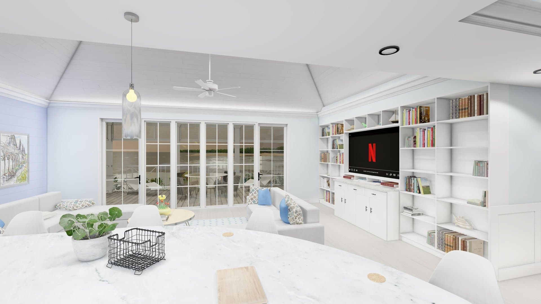
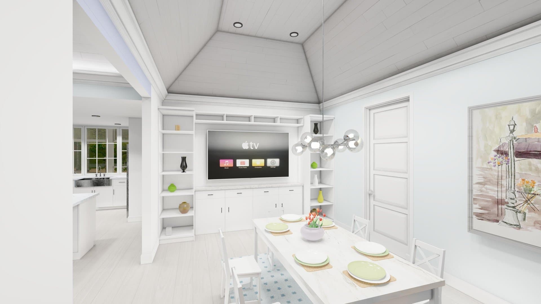
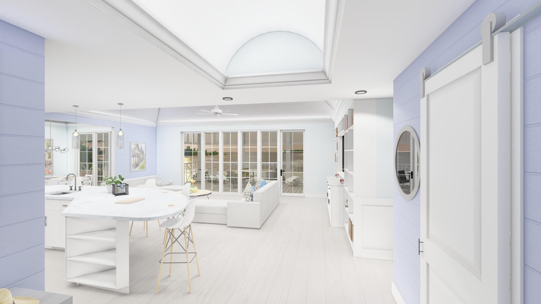
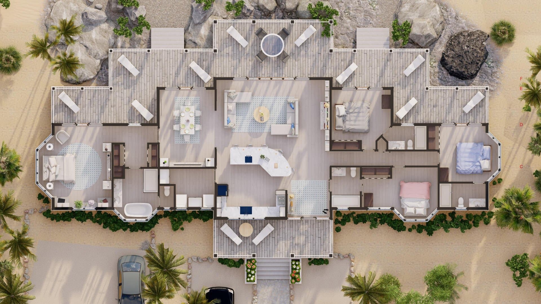
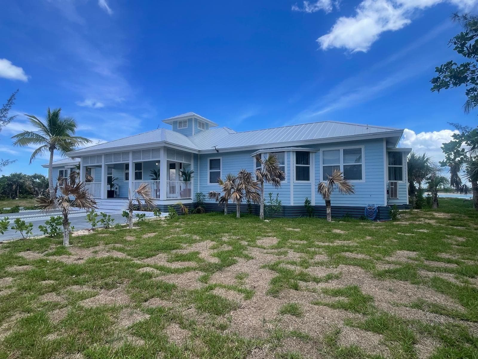
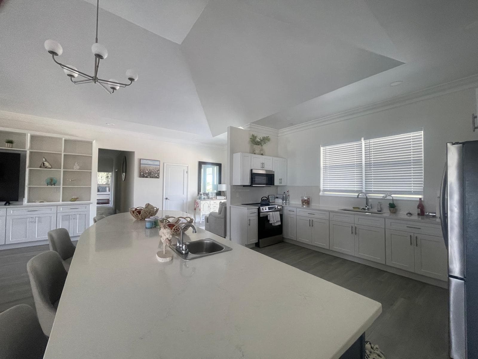
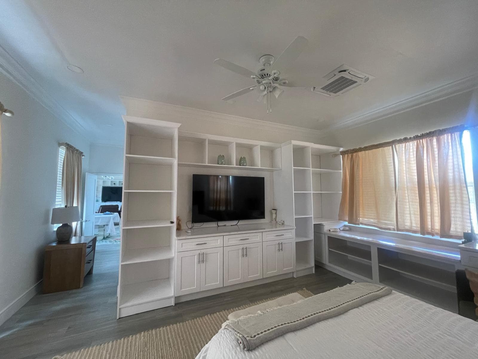
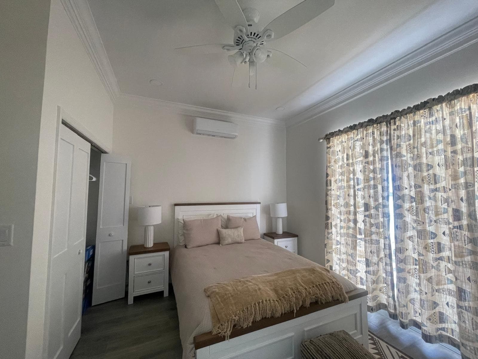
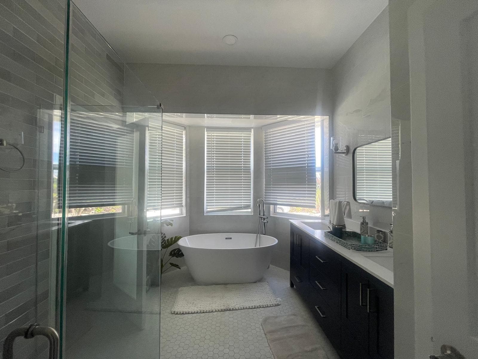
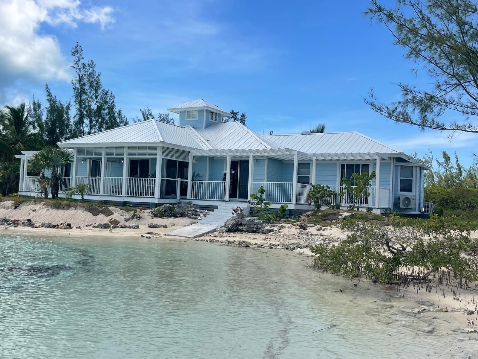
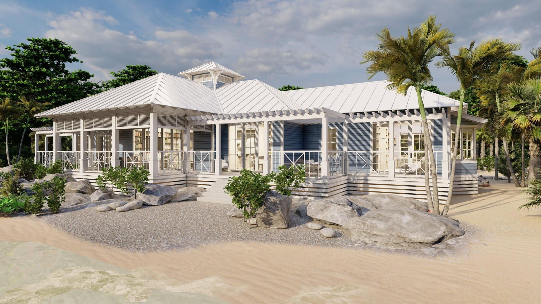
The Beach House Renovation transforms a coastal home at Fernandez Bay, New Bight, Cat Island into a light-filled contemporary retreat. TAS Architecture developed a complete presentation set — aerial and exterior studies, refined interior renders, and floor plans — capturing the home's relationship to the beach and the crisp, open character of its renovated interiors.
Program
- —Full beach house renovation
- —Aerial and exterior renders
- —Covered garden pavilion and verandas
- —Open-plan living, dining, and lounge interiors
- —Floor plans
Design Intent
A low white-and-timber volume opens to the water through deep verandas and a covered garden pavilion, while the interiors are reworked as airy, light-toned living, dining, and lounge spaces with vaulted ceilings and walls of glazing. The palette and indoor-outdoor flow keep the home calm, breezy, and rooted in its island setting.