Residential
Saffron Hill
Saffron Hill, New Providence, Bahamas
Overview
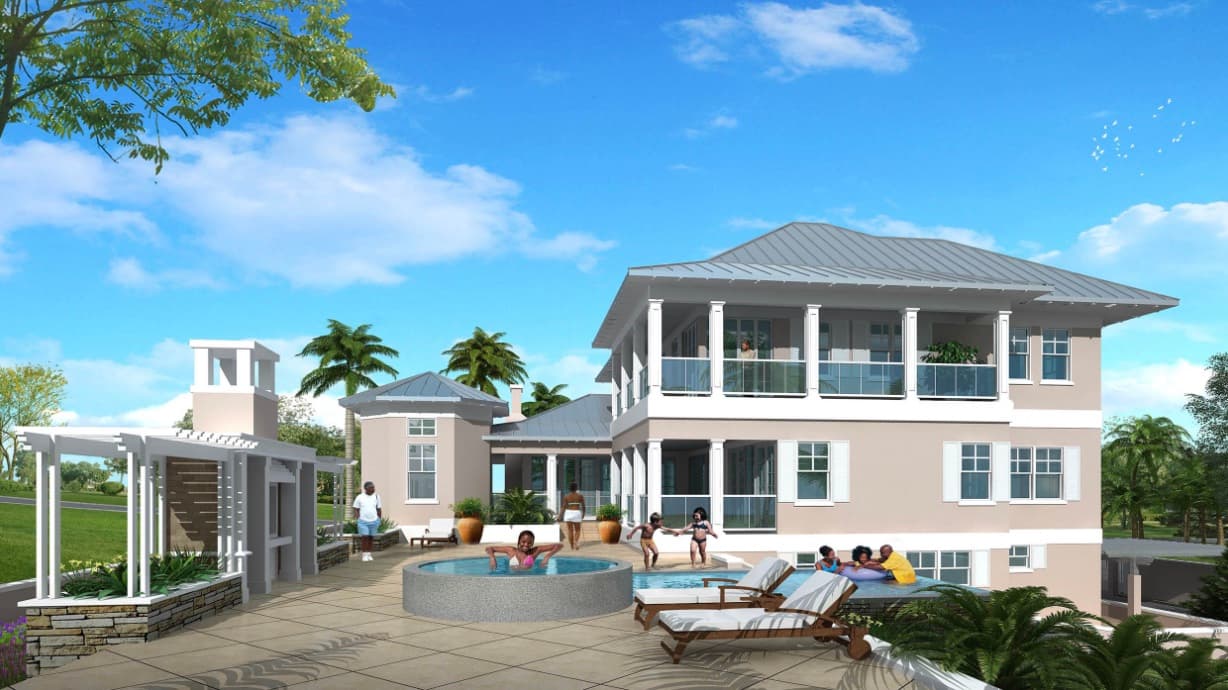
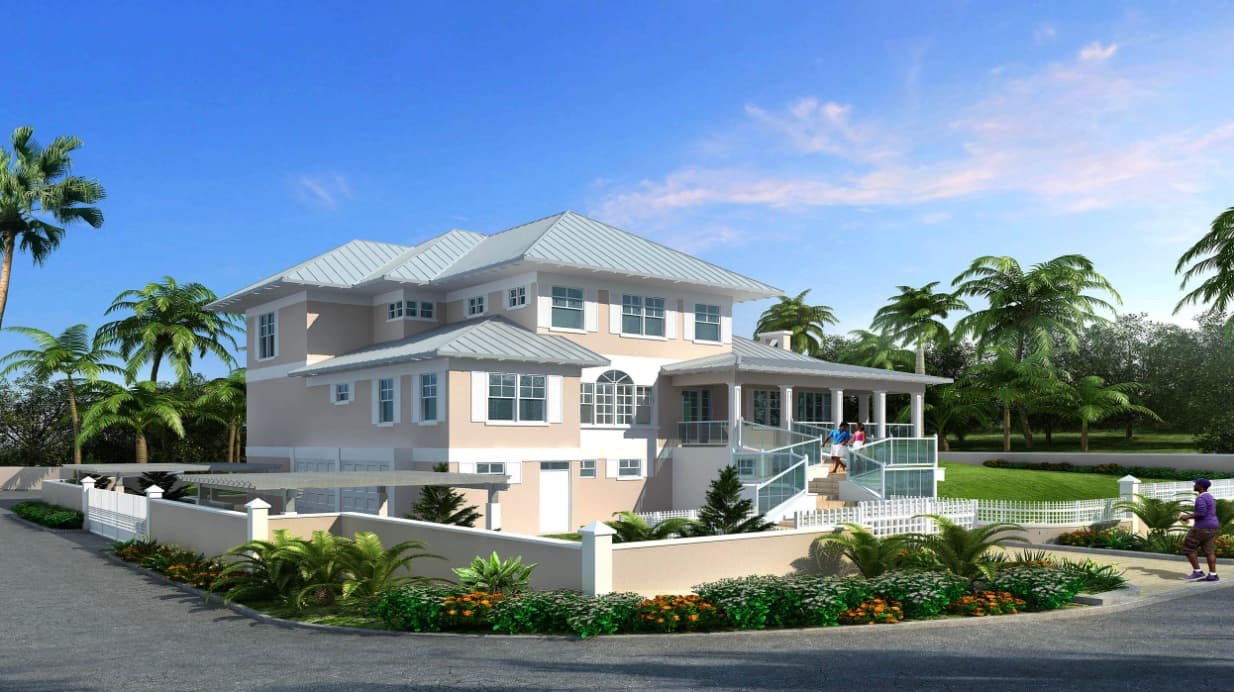
Saffron Hill is a private residence set on a prominent south-facing hillside in a gated development in western New Providence, overlooking West Bay Street and the barrier reef beyond. TAS Architecture designed the home to step down its sloping site — main living areas and the pool terrace on the primary level, bedrooms above, and a walk-out basement housing the garage, utilities, laundry, workshop, and wine cellar.
Program
- —Multi-level hillside residence
- —Main living level with pool and sun terraces
- —Upper-floor bedrooms
- —Walk-out basement with garage, workshop, and wine cellar
- —Four-bedroom guest cottage
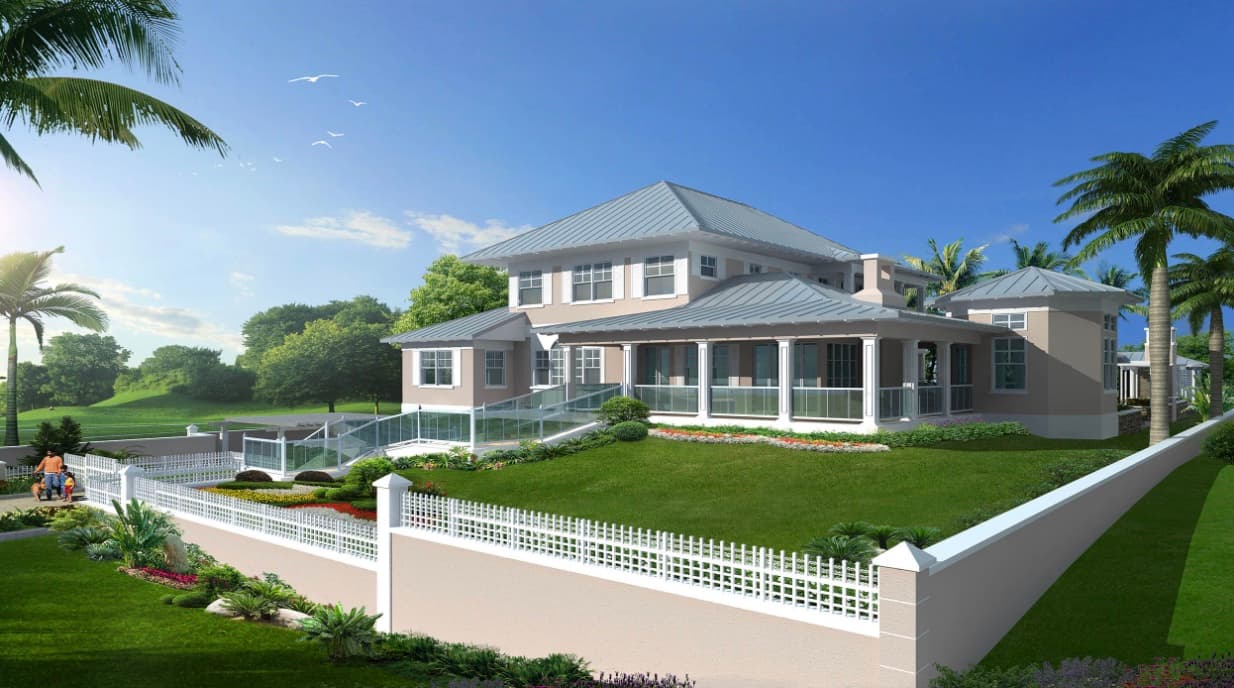
- —Wraparound verandas, garden terraces, and rainwater cisterns
Design Intent
Stacked, view-oriented volumes with hipped roofs and deep wraparound verandas open the home to its panorama of ships, aircraft, and the reef. A generous pool and sun terrace anchor the primary level, while landscaped garden terraces, white perimeter walls, and xeriscaping settle the residence gracefully into the hillside.