Island Cottage
Overview
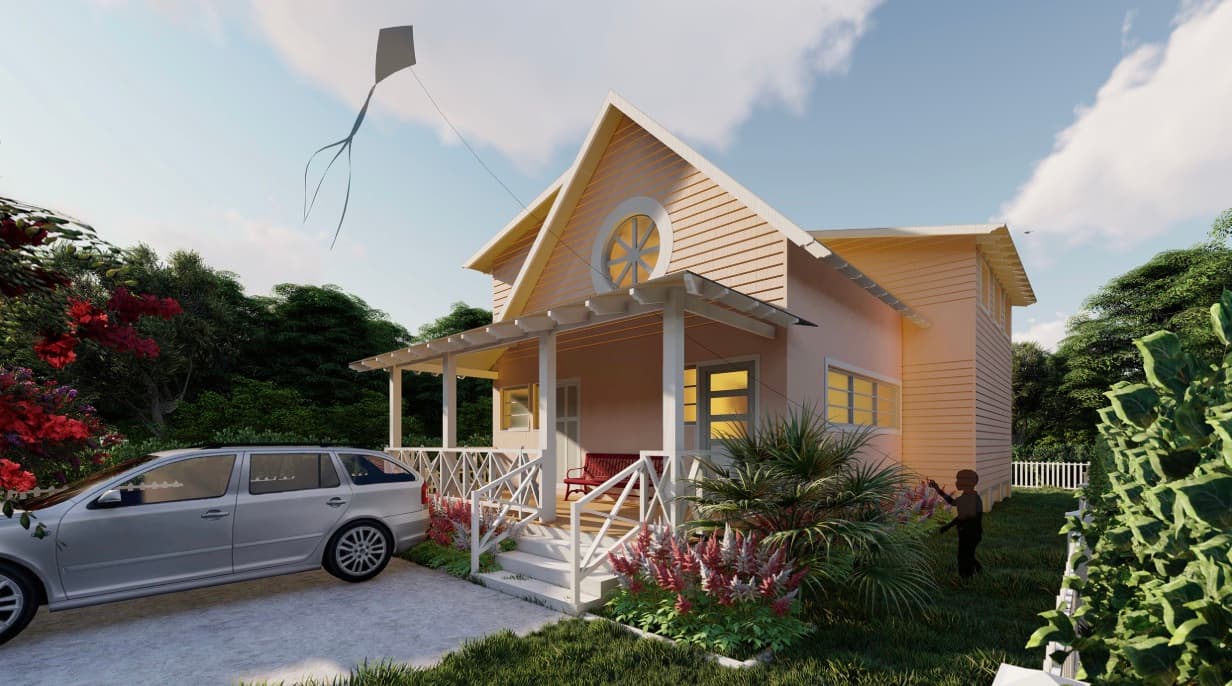
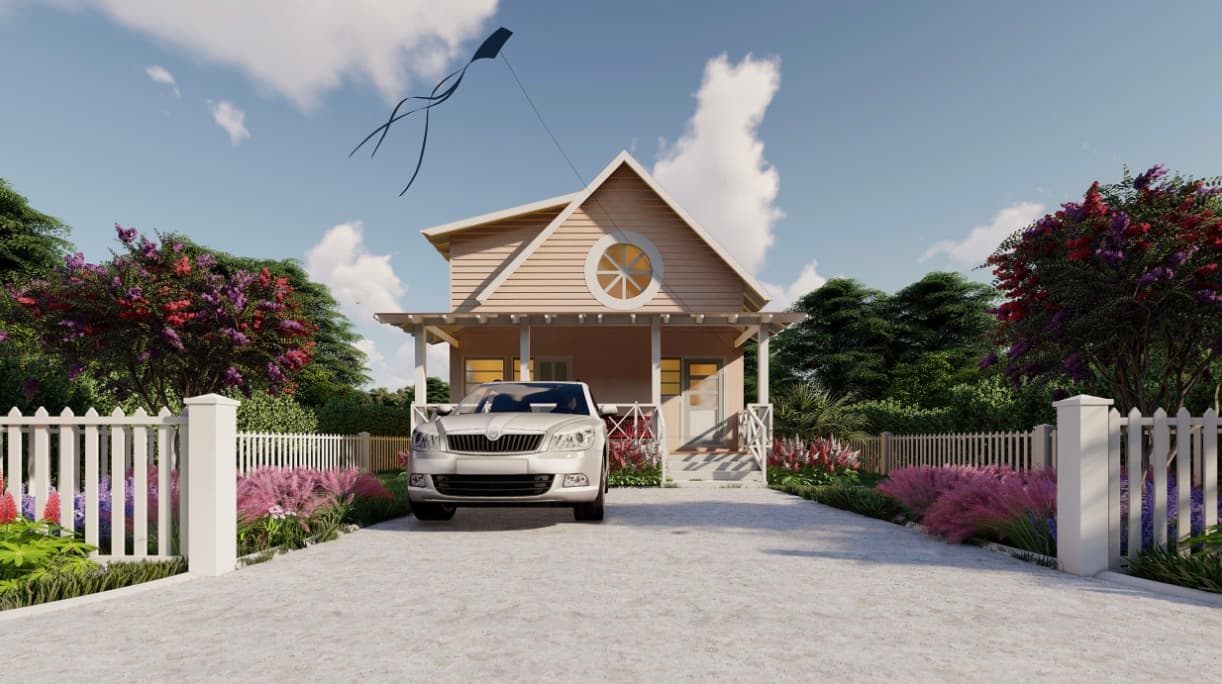
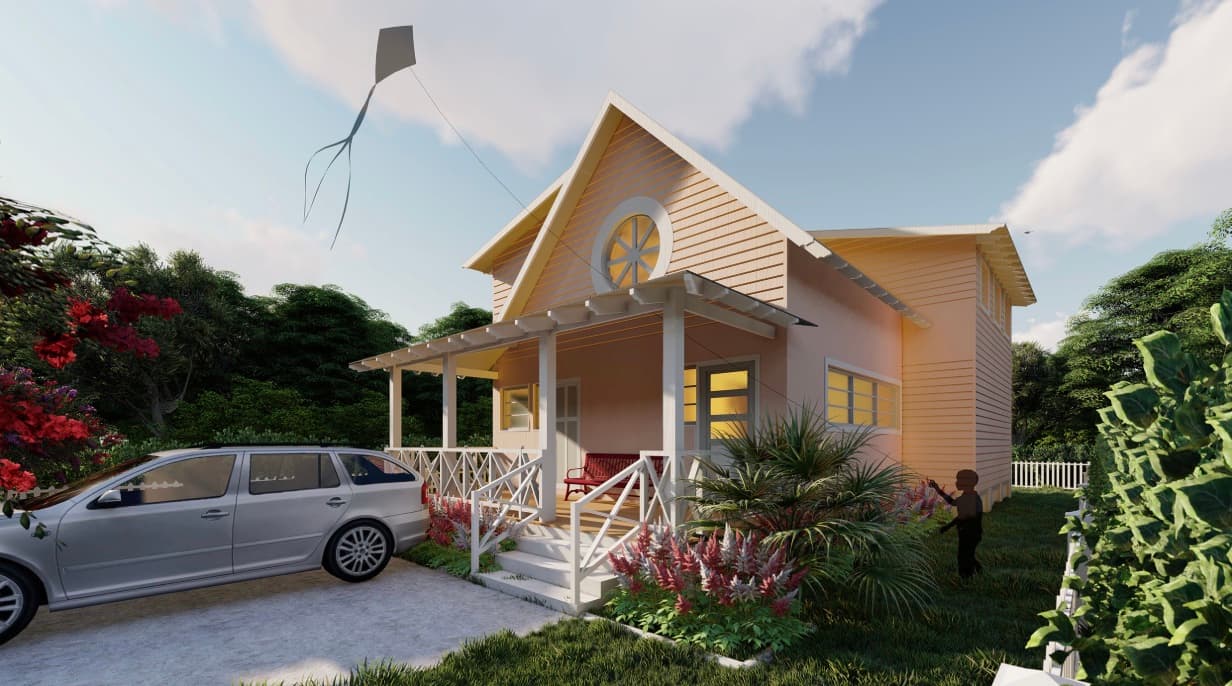
Island Cottage is an inner-city rehabilitation in Nassau undertaken to improve the optics of the neighbourhood and show what is possible. TAS Architecture reworked the existing gabled cottage into a relaxed family home — opening up the ground floor, refreshing the upstairs bedrooms, and extending everyday living into a generous pool terrace and garden.
Program
- —Open-plan ground-floor living
- —Updated upstairs bedrooms
- —Pool terrace and sun terraces
- —Outdoor kitchen and cabana
- —Guest bedroom and children's playroom
- —Garden terraces, xeriscaping, and rainwater cisterns
Design Intent
Most ground-floor partitions were removed to create an open-plan living concept, while the upstairs bedrooms were updated to the owners' preferences. A charming clapboard exterior with a covered porch and white picket fence sets a cheerful Bahamian tone, and the rear opens to a pool terrace with an outdoor kitchen, cabana, a repurposed guest bedroom, and a custom playroom for the family's young daughter.