
Ministry of National Security
Overview
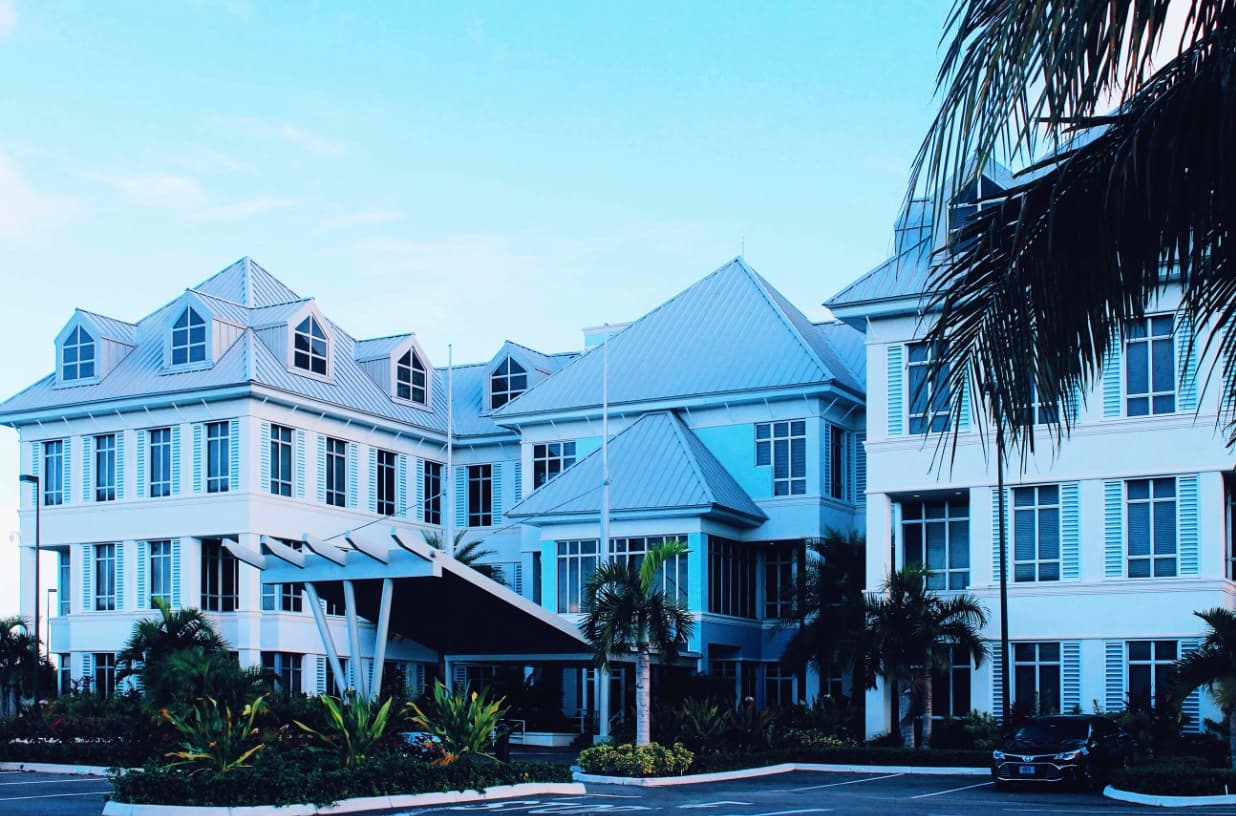
The Ministry of National Security is a 70,000 ft² government headquarters in Nassau housing the Ministry and the executive branch of the Royal Bahamas Defence Force. TAS Architecture organized the building into central, west, and east wings — the lateral wings serving the individual branches, with the central wing as shared space, including a large joint conference center on the second floor where representatives of all branches meet on joint initiatives.
Program
- —Central, west, and east wings
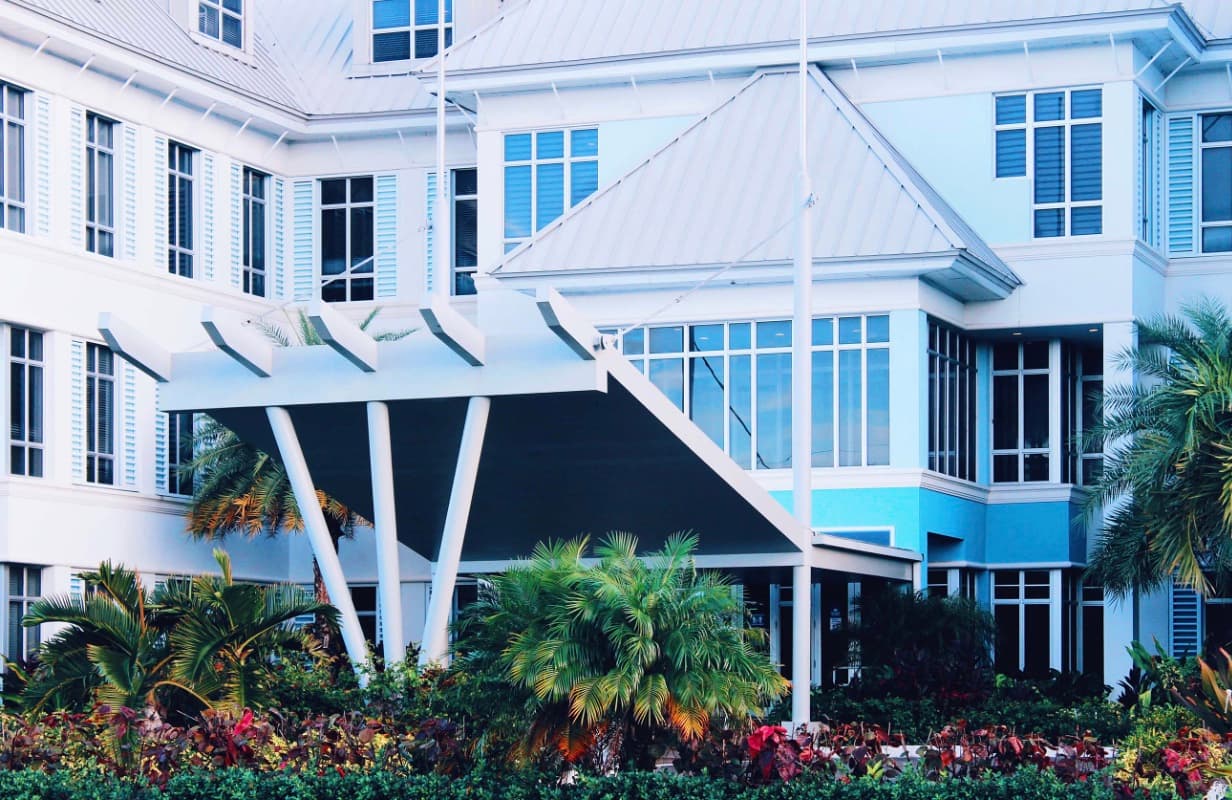
- —Porte cochere and two-storey lobby
- —Branch offices
- —Joint conference center
- —Meeting rooms
- —Basement MEP systems
Design Intent
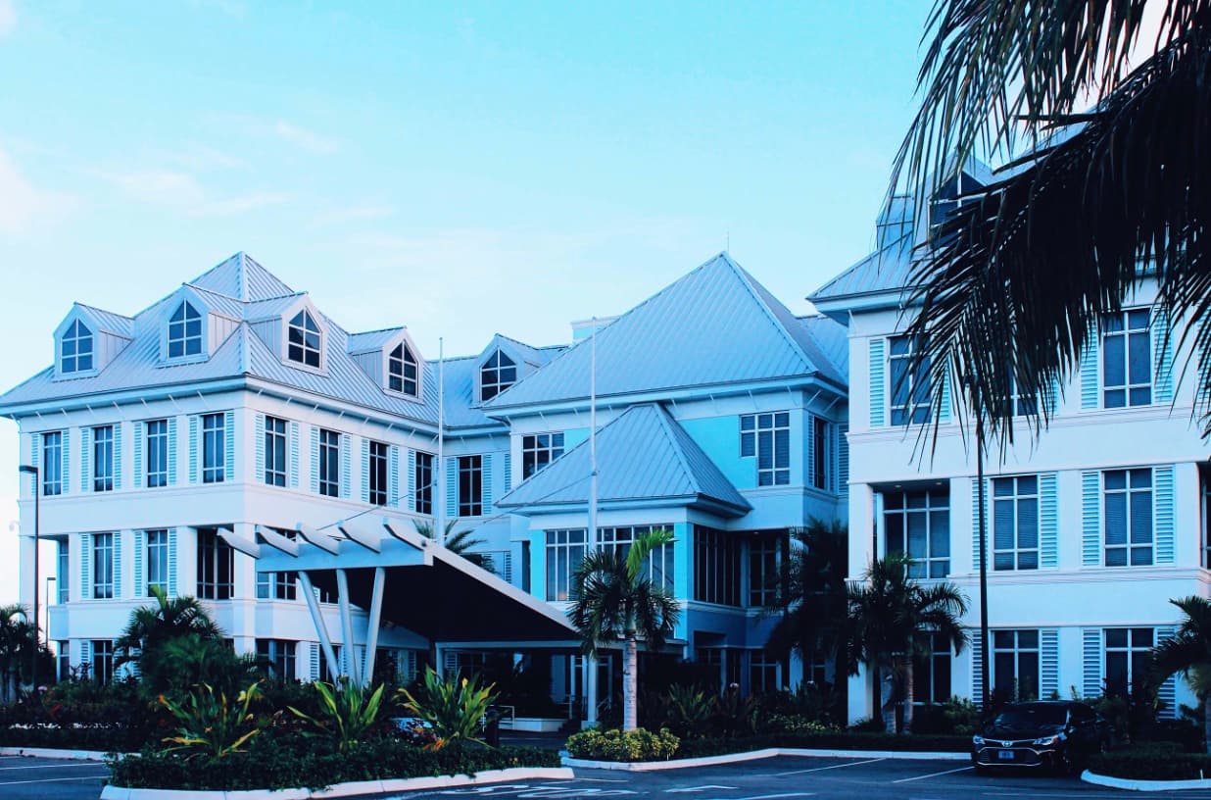
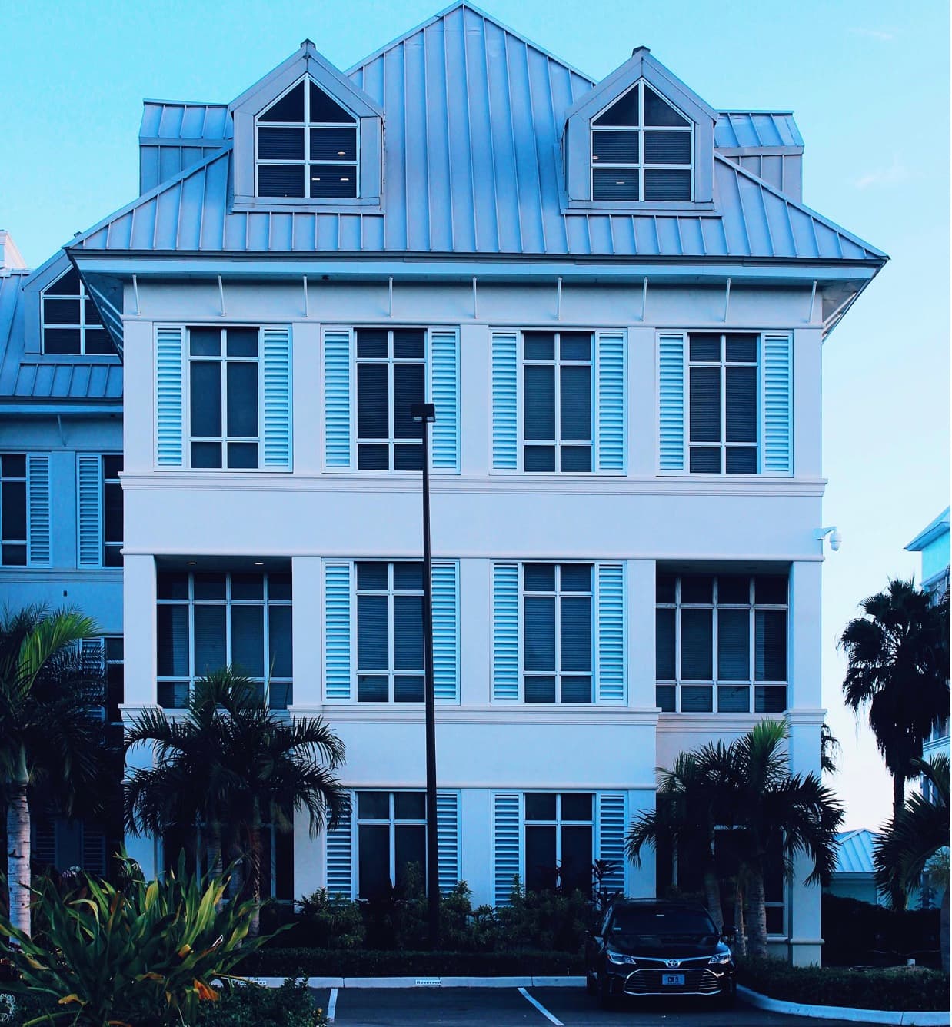
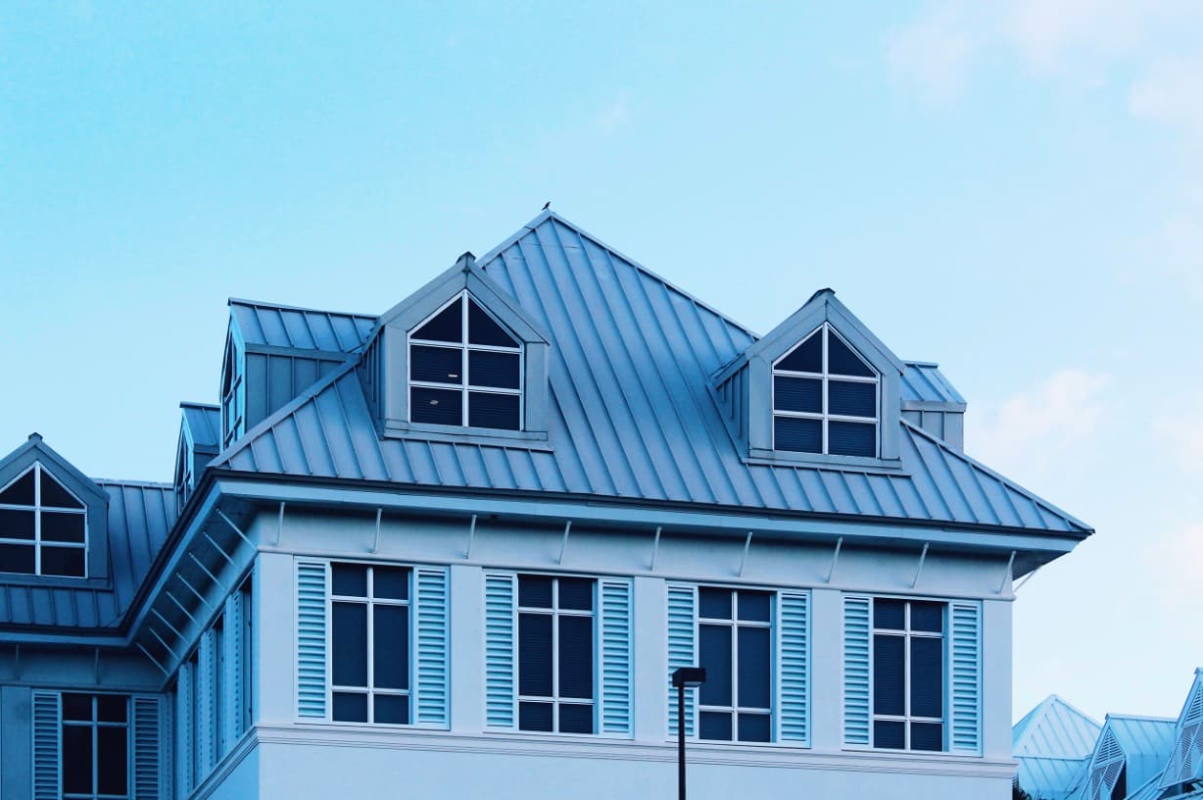
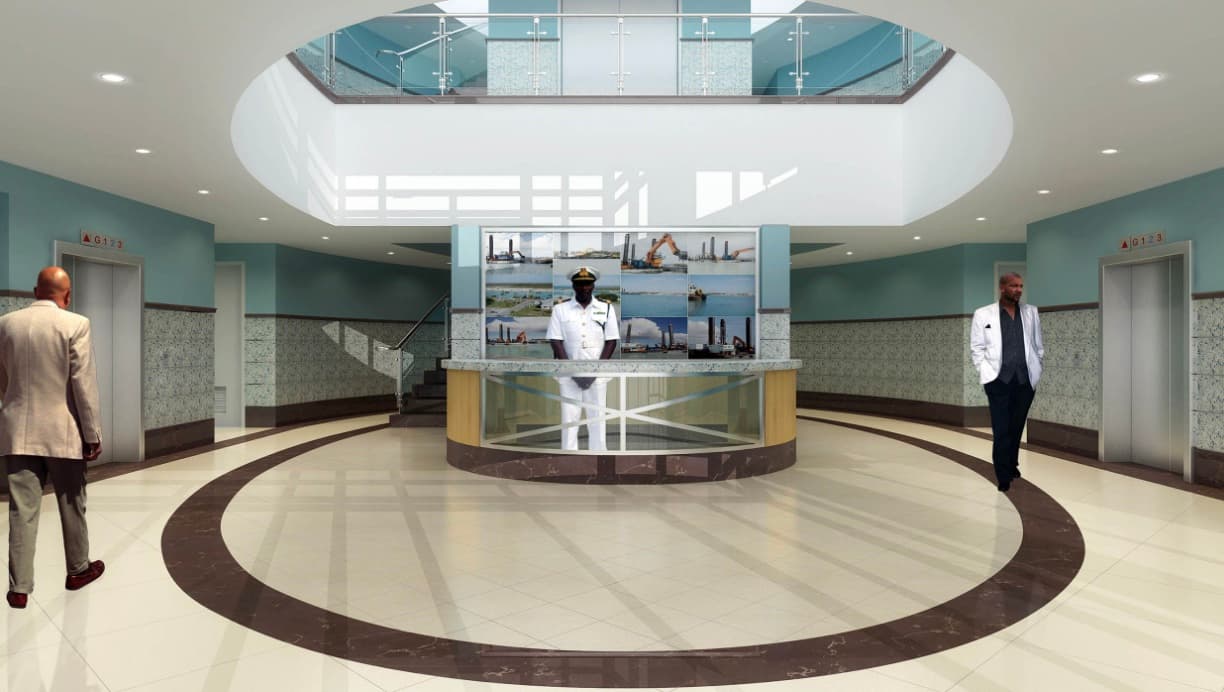
A cutting-edge facility wrapped in a distinctly Bahamian architectural language — crisp white massing, louvered shutters, dormers, and white metal hip roofs framed by tropical landscaping. A sculptural porte cochere marks the arrival sequence, while a dramatic two-storey lobby with a glass-railed staircase forms the building's focal point, and a basement houses cutting-edge MEP systems supporting the critical infrastructure above.
On Site
Construction
Progress photographs from the building site.