Religious
New Destiny
Bahamas|2026
Overview
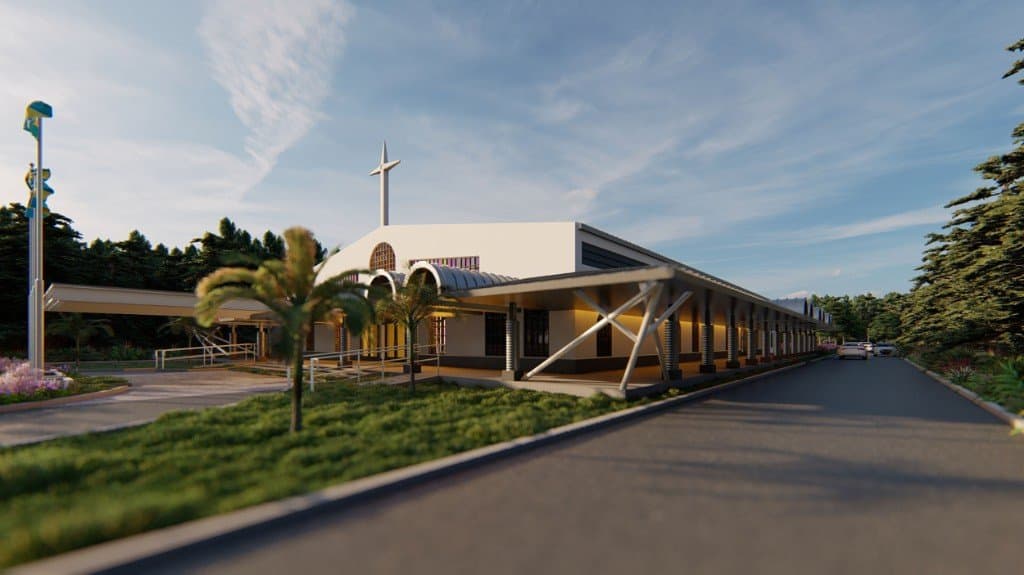
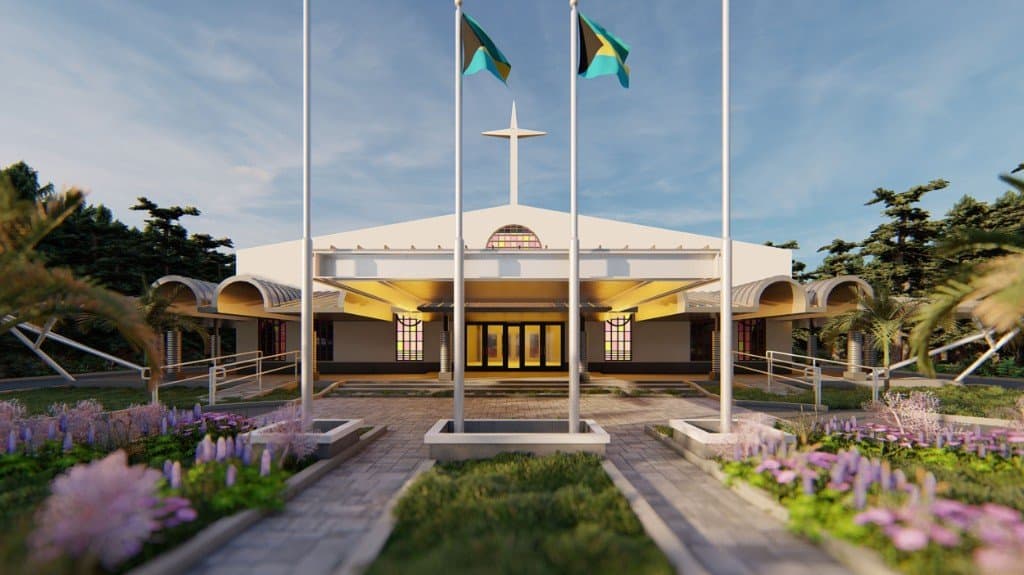
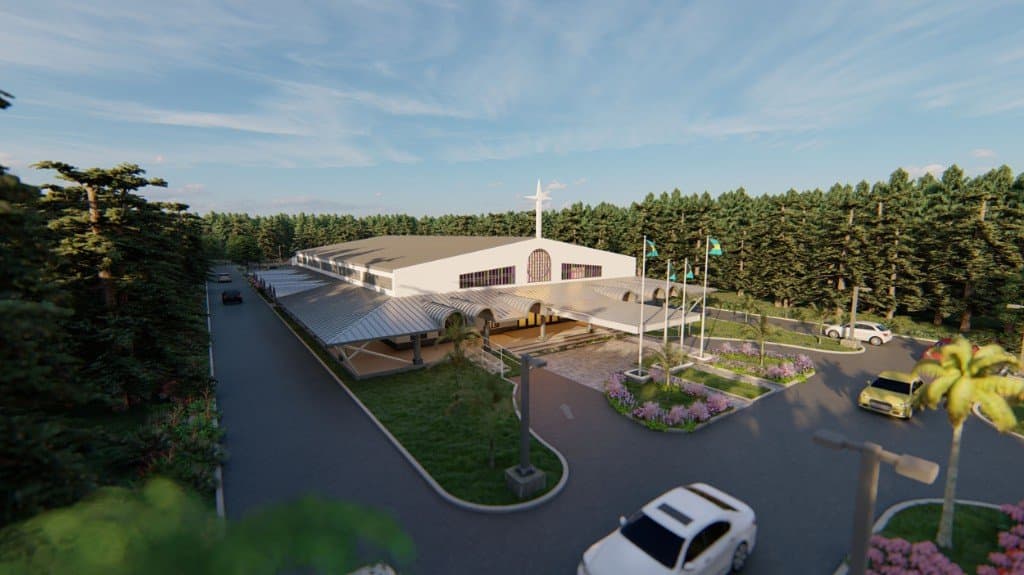
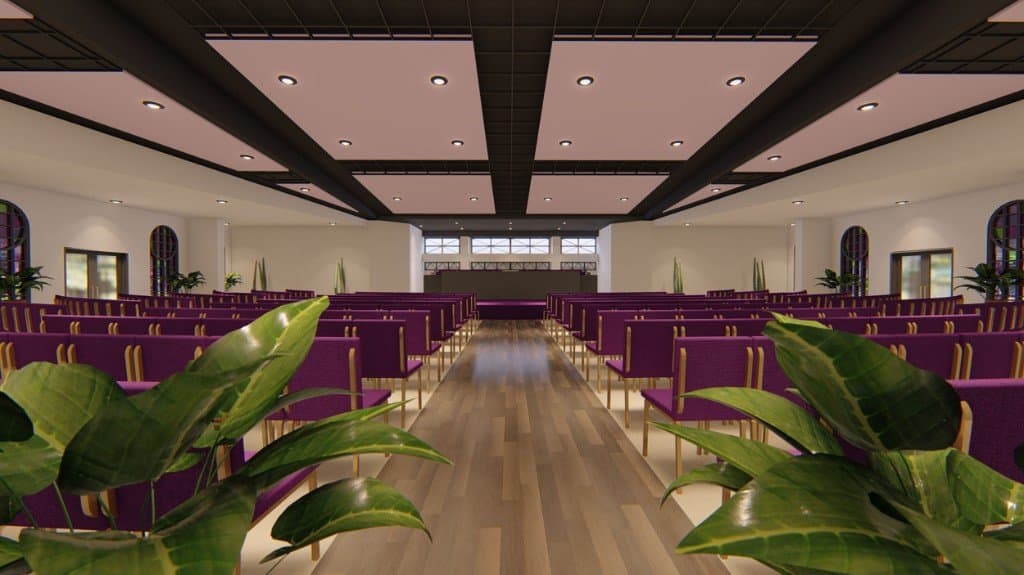
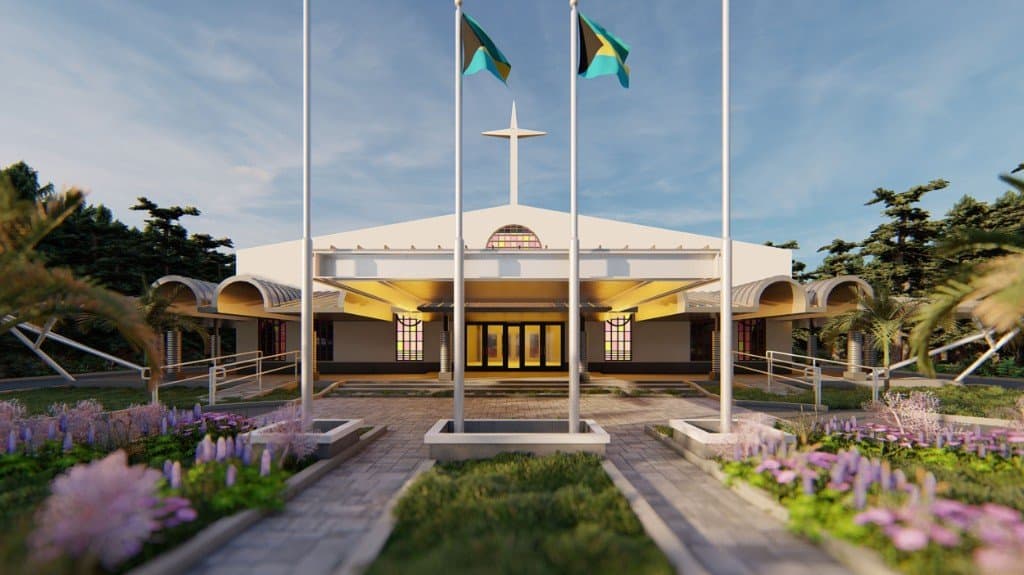
This worship centre reimagines the gathering place for a growing congregation. TAS Architecture composed a welcoming campus organized around a dramatic gabled sanctuary, a covered arrival colonnade, and generous landscaped approaches that frame the building's cross and Bahamian setting.
Program
- —Main sanctuary and worship hall
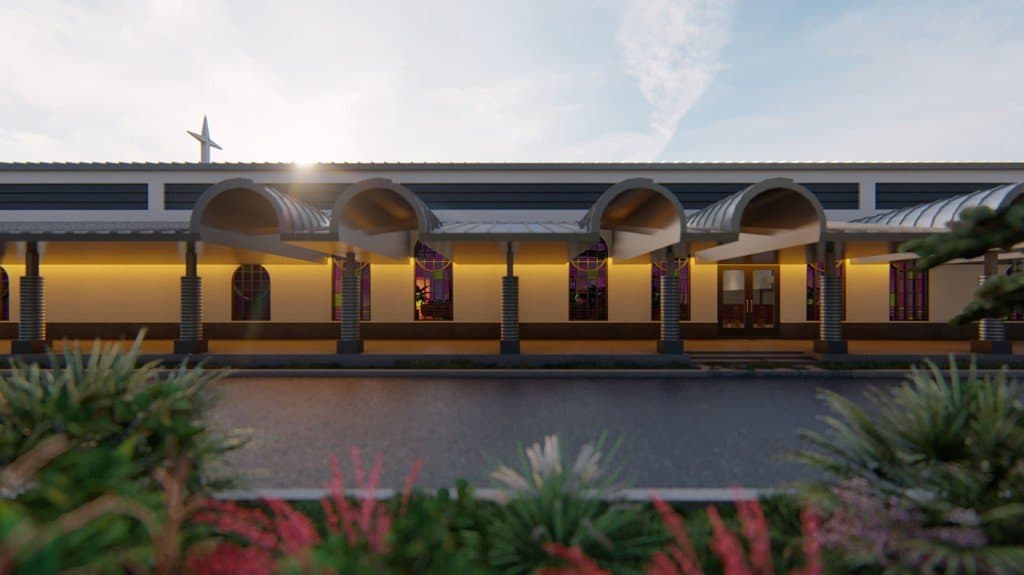
- —Covered arrival colonnade
- —Stained glass and clerestory lighting
- —Landscaped entry plaza
- —Parking and site circulation
Design Intent
A rhythm of barrel-vaulted canopies and slender columns wraps the sanctuary, filtering daylight through stained glass into the worship hall. The design balances reverence and openness — a luminous interior, clear circulation, and an exterior presence that reads as both civic and sacred.