Religious
Bahamas National Baptist Convention Administrative Offices
Nassau, Bahamas|2026
Overview
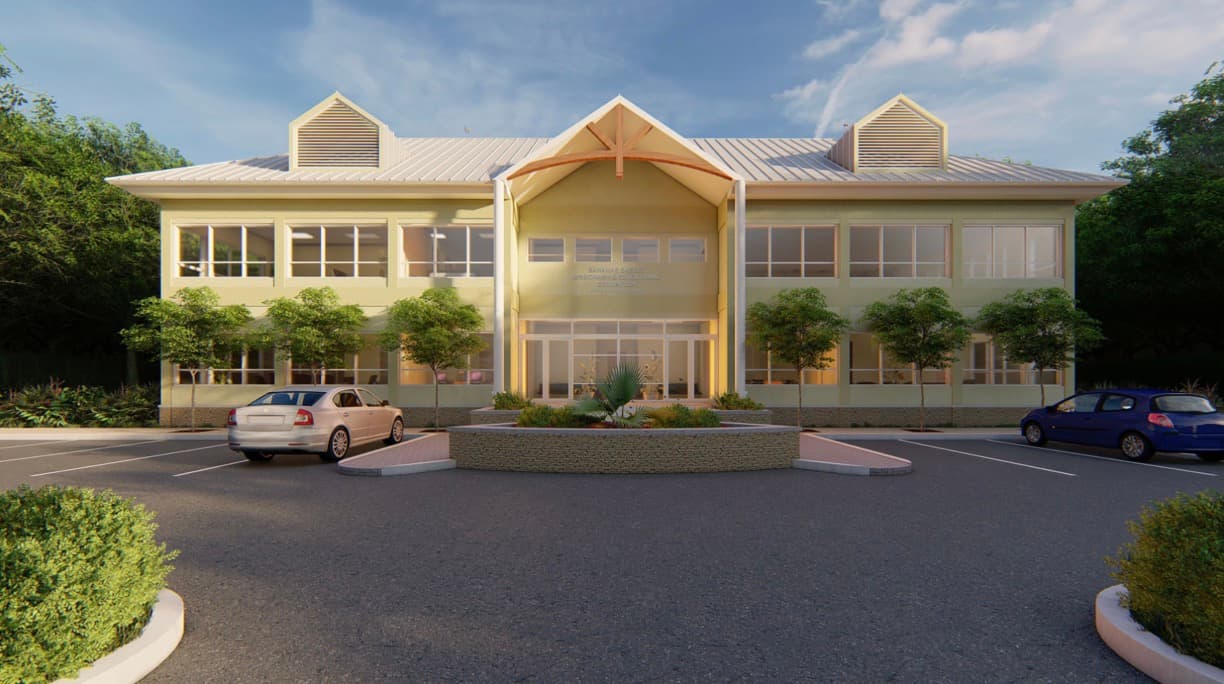
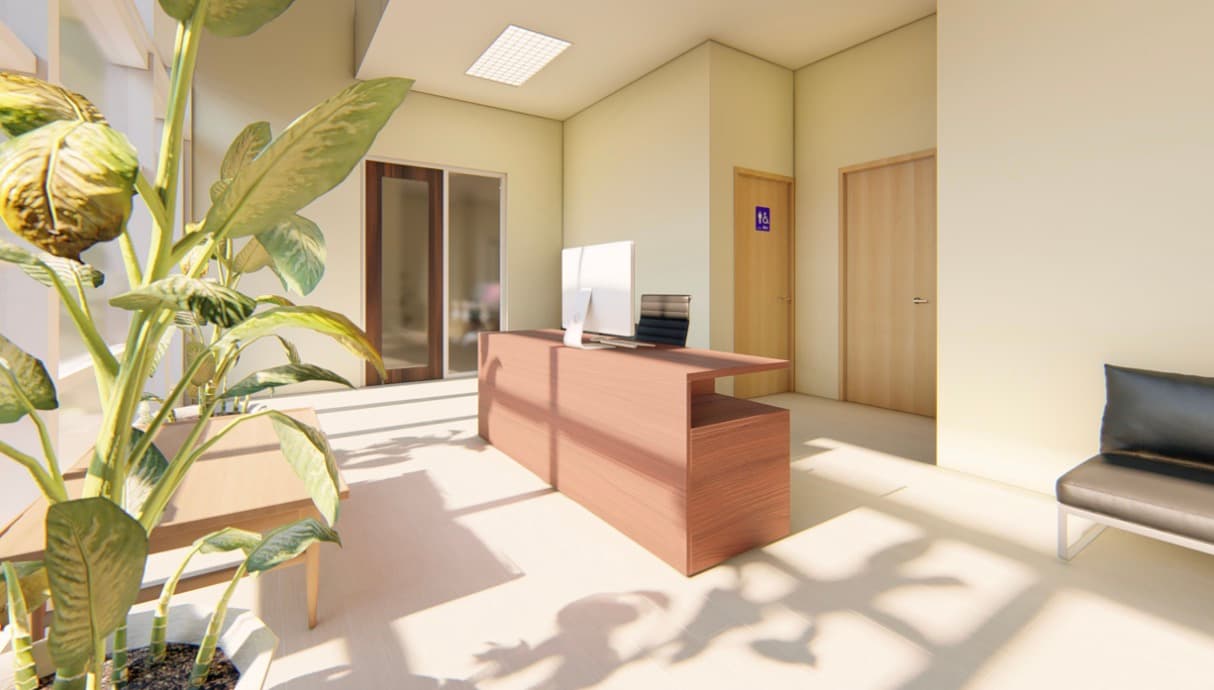
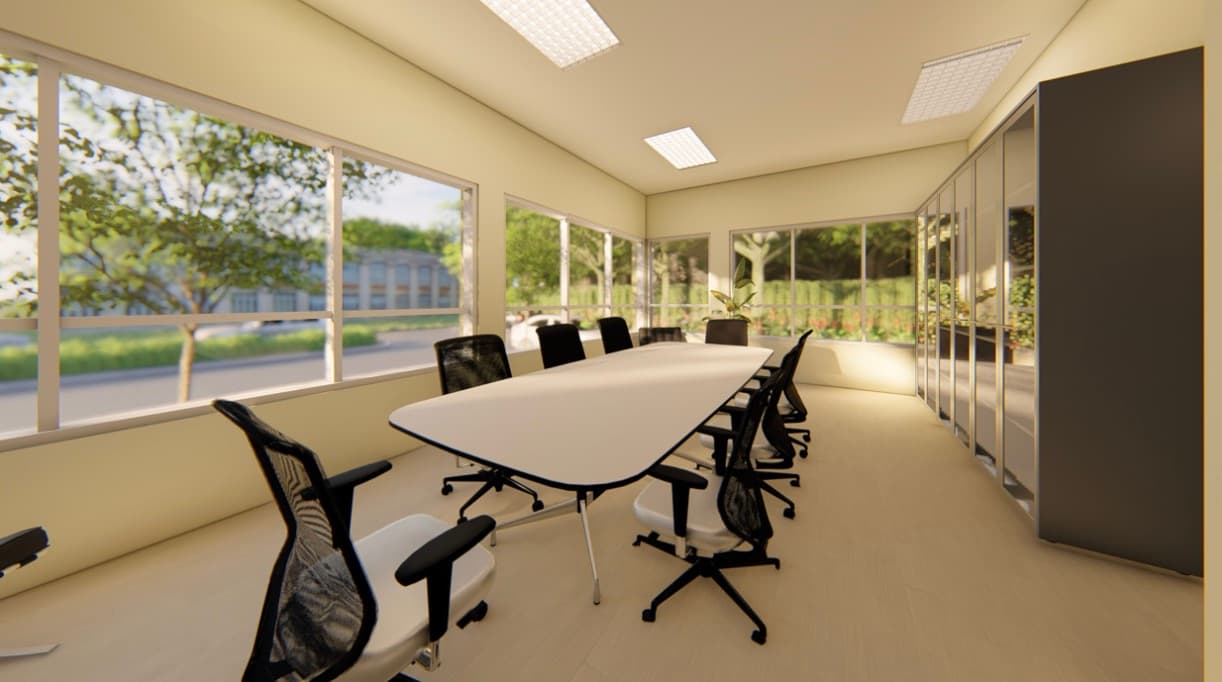
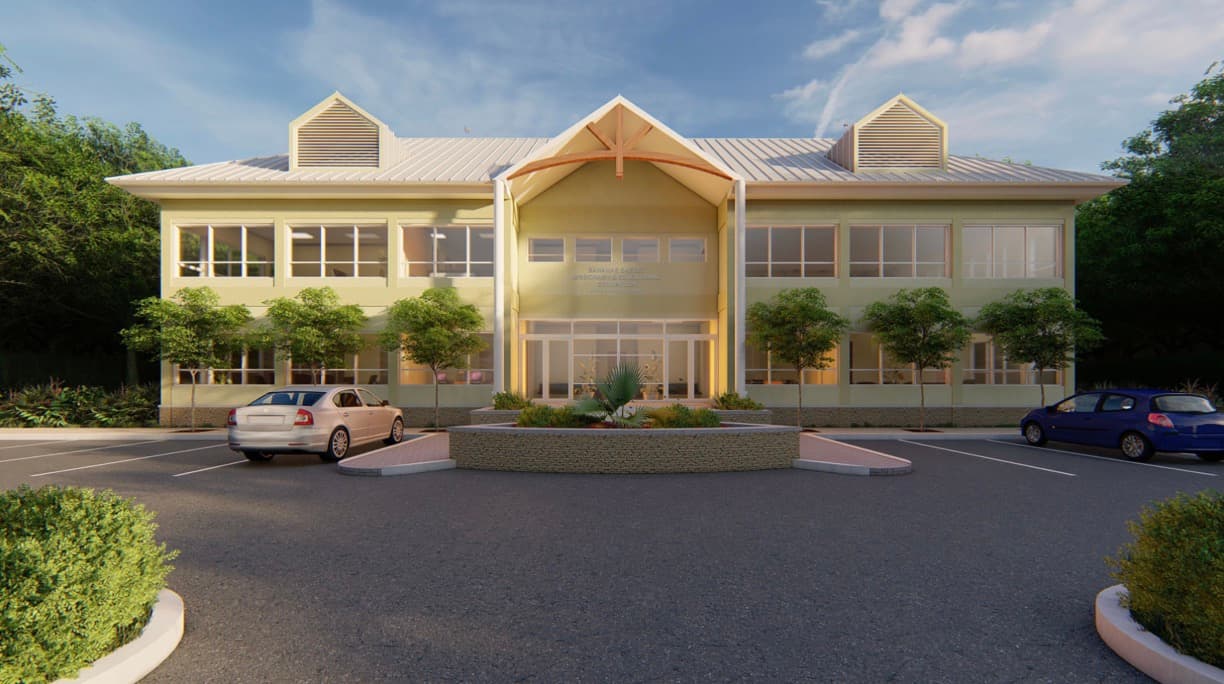
TAS Architecture designed the administrative offices for the Bahamas National Baptist Convention as a contemporary two-storey building that serves the Convention's leadership and staff. The scheme pairs a gabled, light-filled entrance with practical office floors, reception, meeting rooms, and a boardroom organized around generous daylight and easy circulation.
Program
- —Reception and lobby
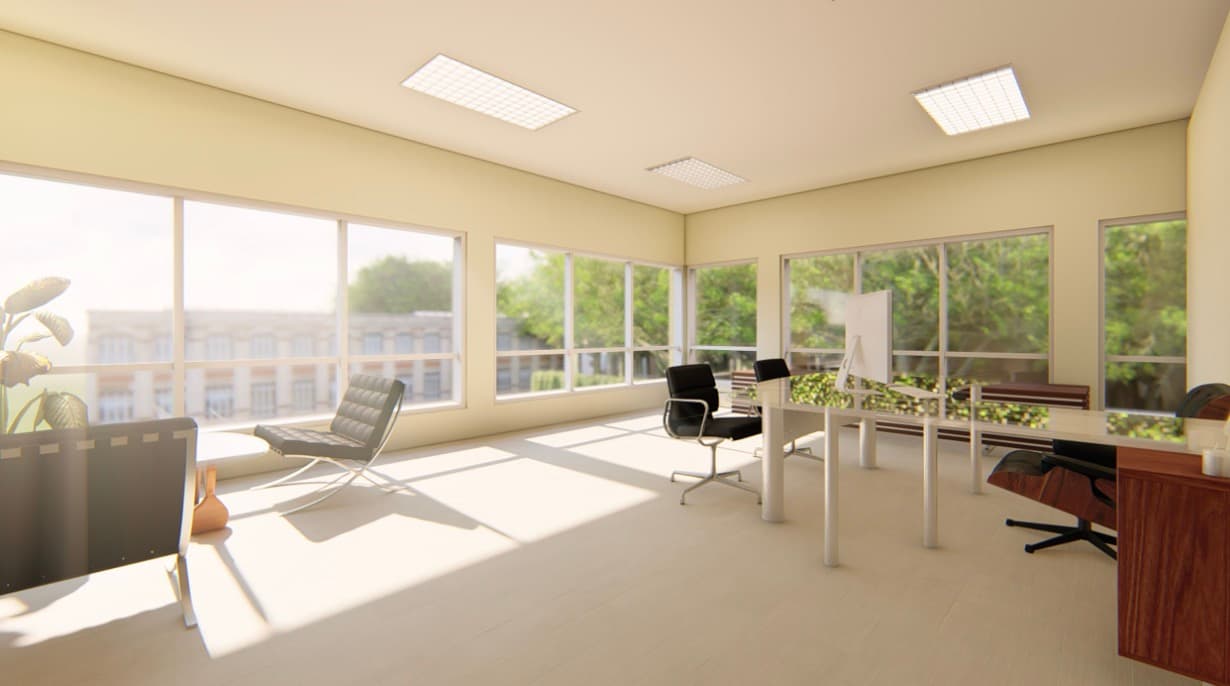
- —Administrative offices
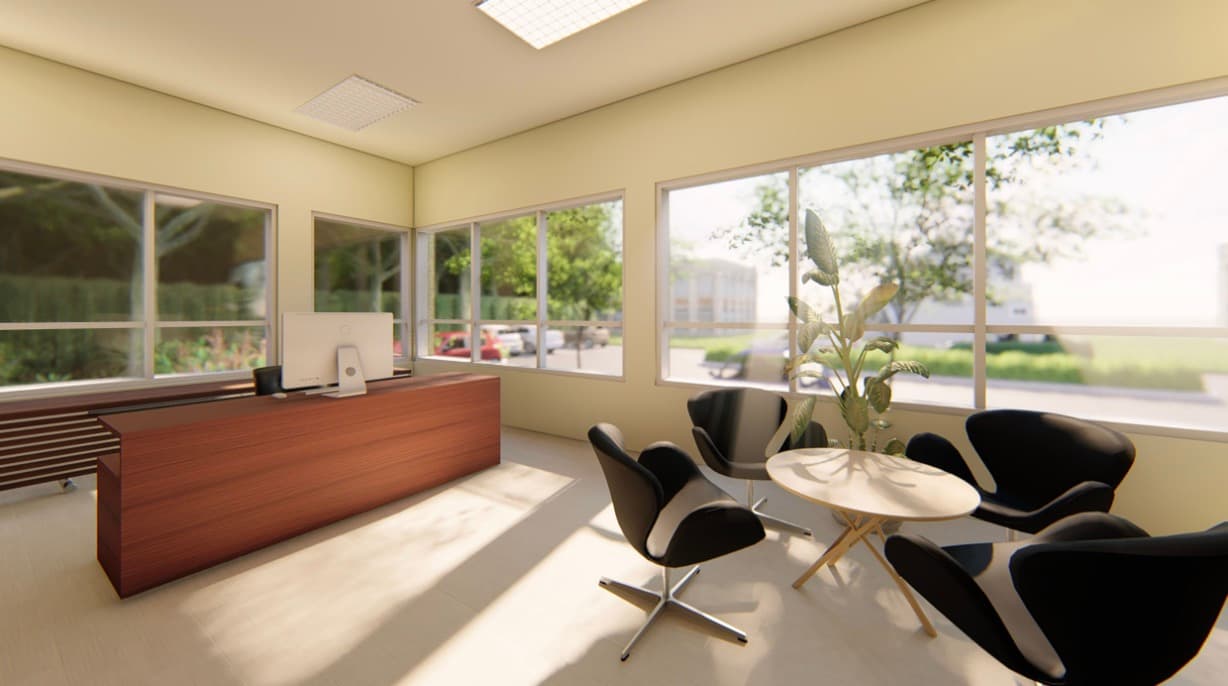
- —Executive offices
- —Meeting rooms
- —Boardroom
Design Intent
A warm material palette, deep eaves, and a timber-clad gabled portico give the building an approachable civic presence, while walls of glazing draw daylight and garden views into the reception, offices, and boardroom. The interiors stay calm and functional, supporting the daily work of the Convention with comfort and clarity.