
Bank of The Bahamas
Overview
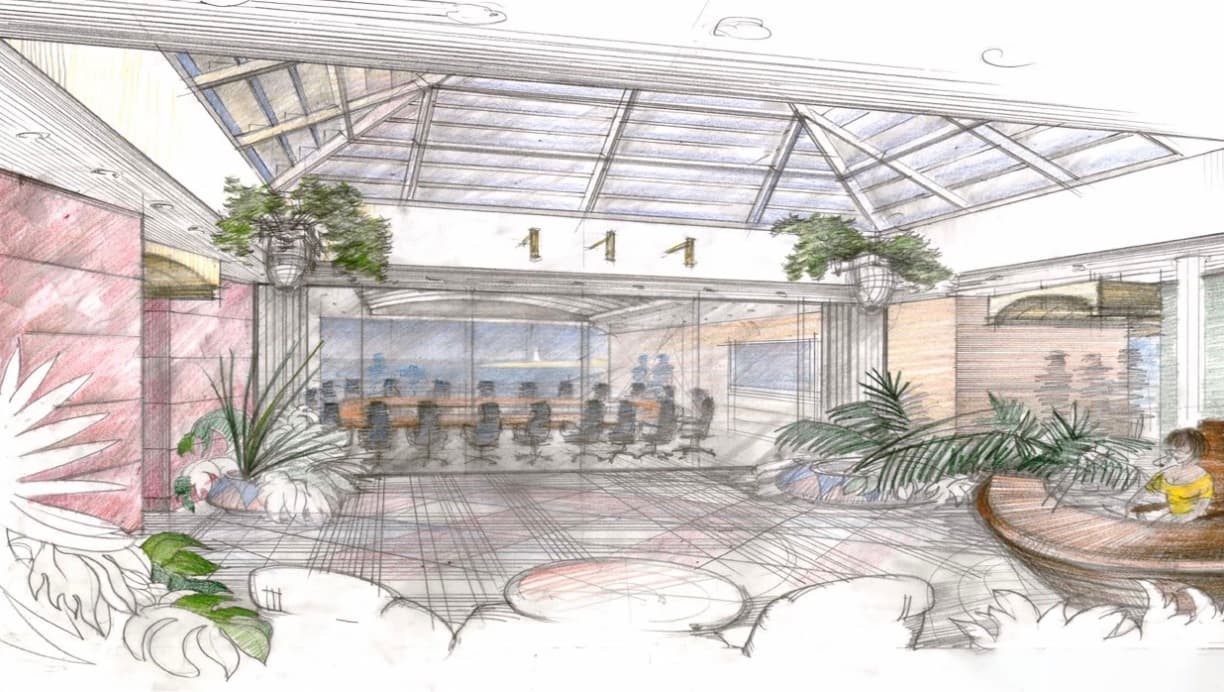
Bank of The Bahamas is a five-storey corporate headquarters for Bank of The Bahamas Limited, set on a narrow six-acre site along the West Bay Street corridor near downtown Nassau. TAS Architecture designed the building — with a full basement and underground parking — to capitalize on magnificent harbour and ocean views while maintaining continuity with the established streetscape.
Program
- —Porte cochere and landscaped forecourt
- —Banking hall
- —Executive and administrative offices
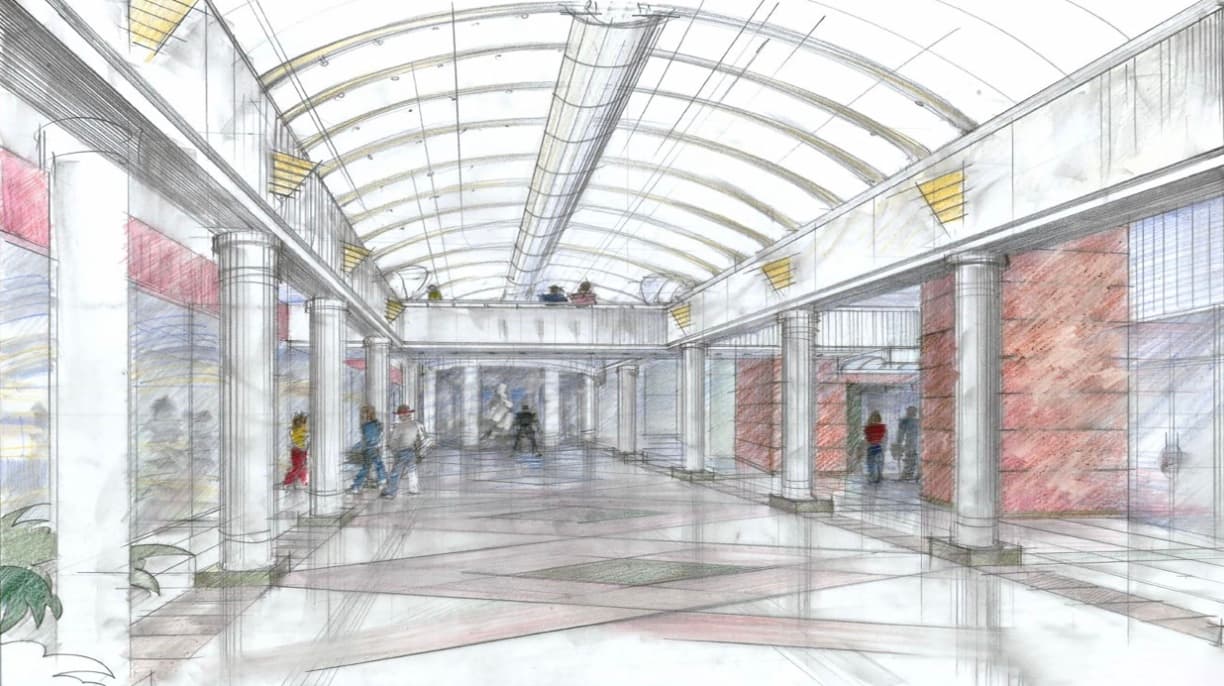
- —Lobby, galleria, and conference center
- —Retail space
- —Secure cash facilities and underground parking
Design Intent
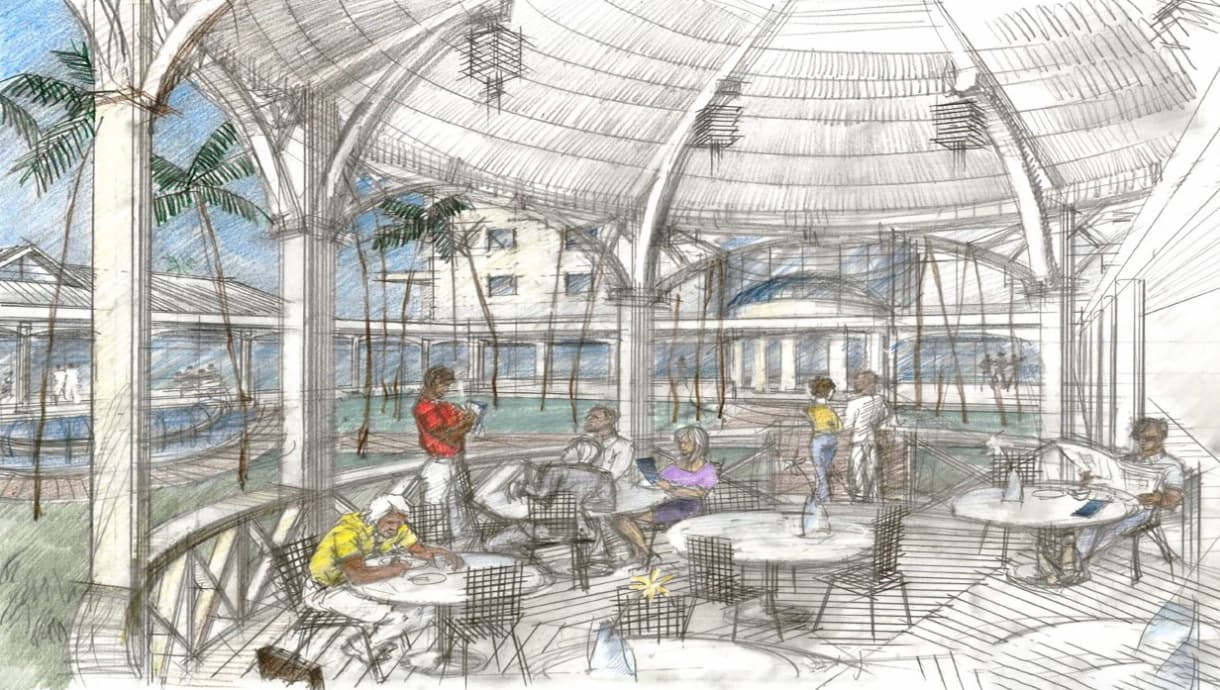
The design projects permanence and a strong corporate image, framing panoramic harbour vistas behind a layered glass and stone facade and a landscaped arrival forecourt with a sheltering porte cochere. Inside, a sky-lit galleria, a generous banking hall, and a shaded garden café organize the public realm, balancing a dignified institutional presence with a welcoming, daylit experience.