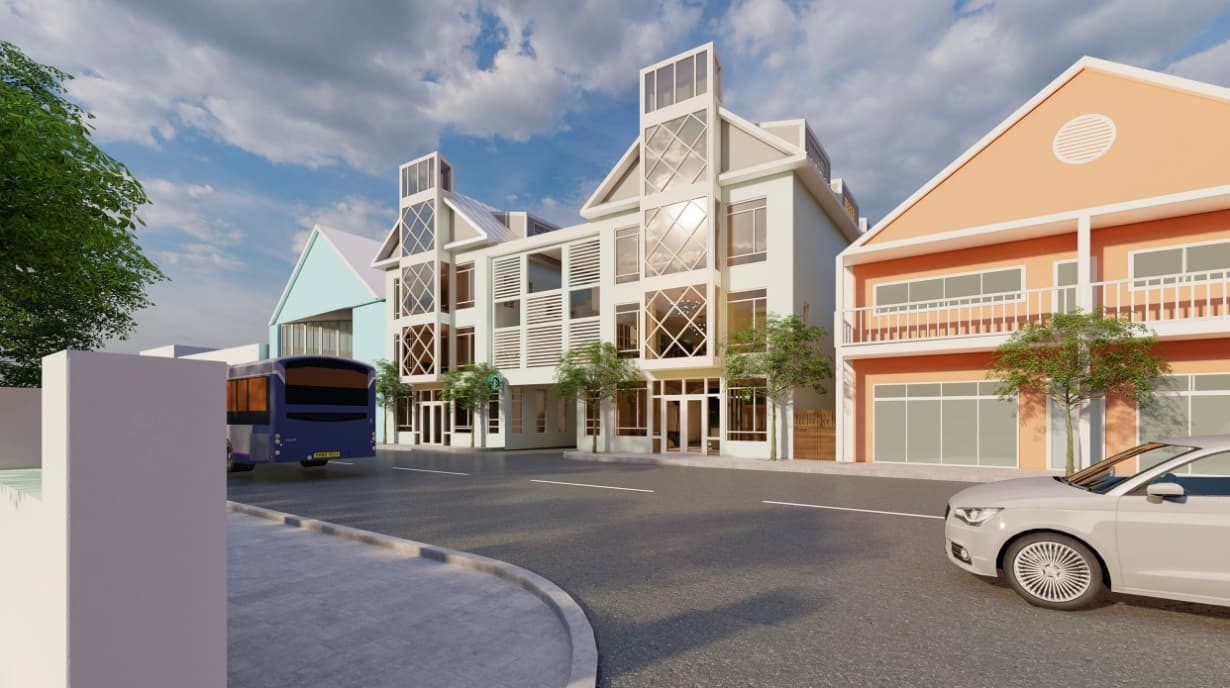
Harbourside Residences
Overview
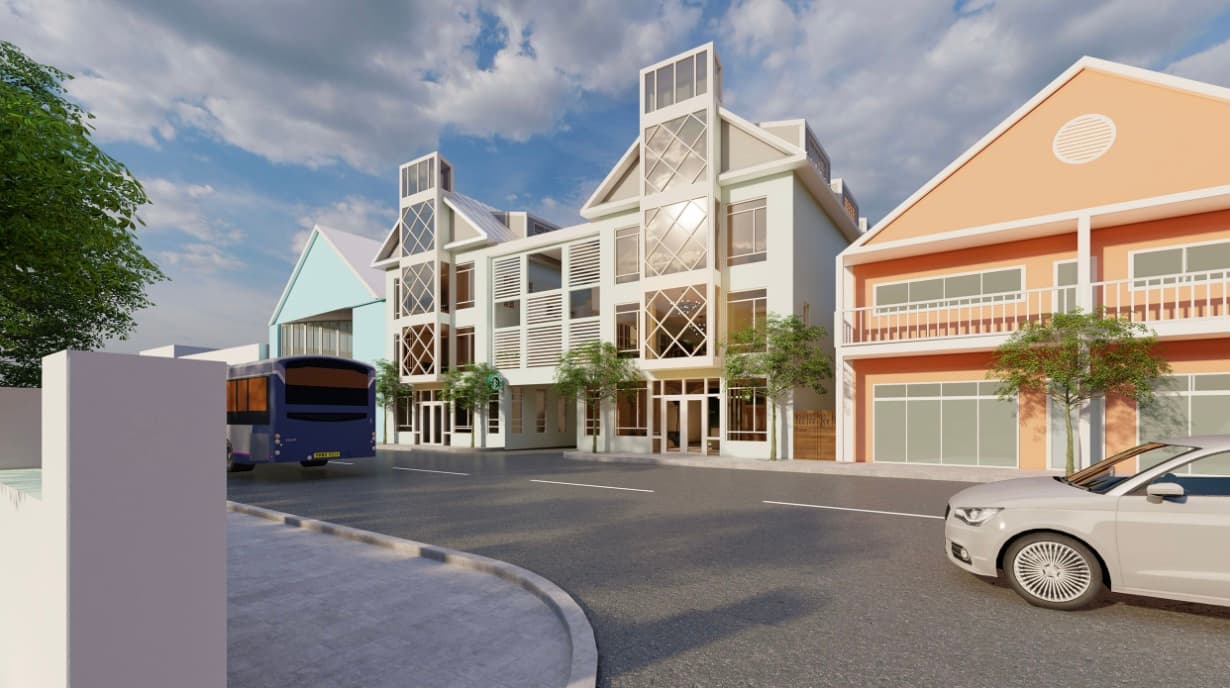
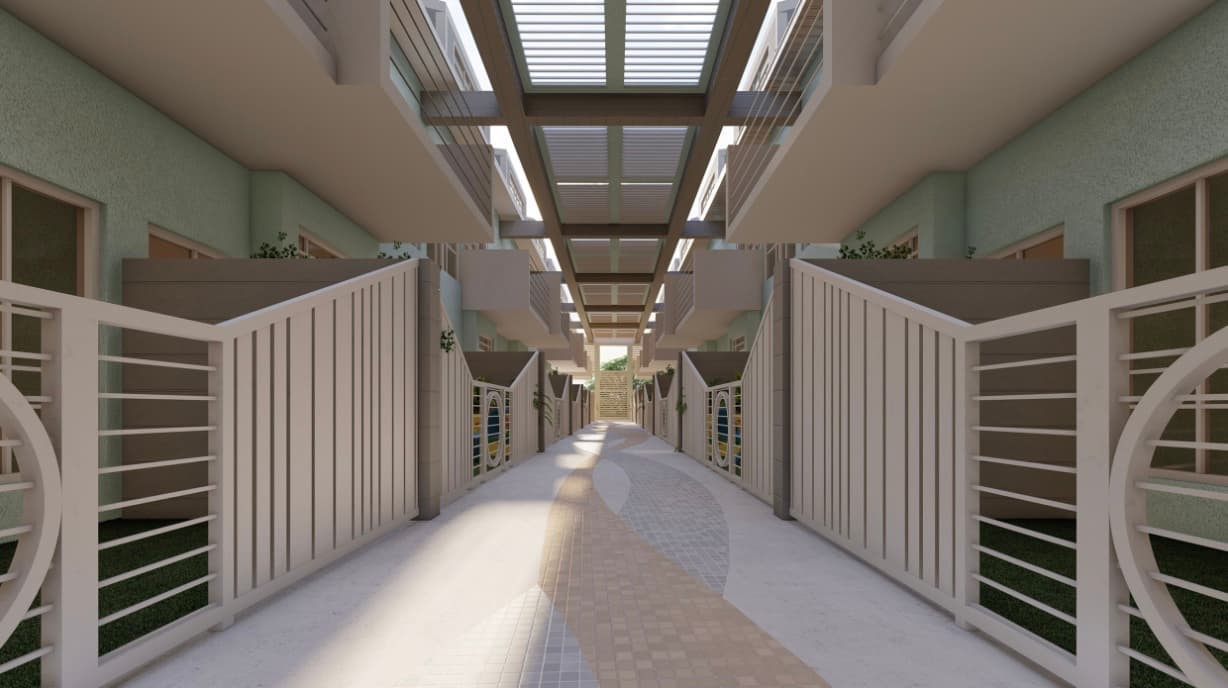
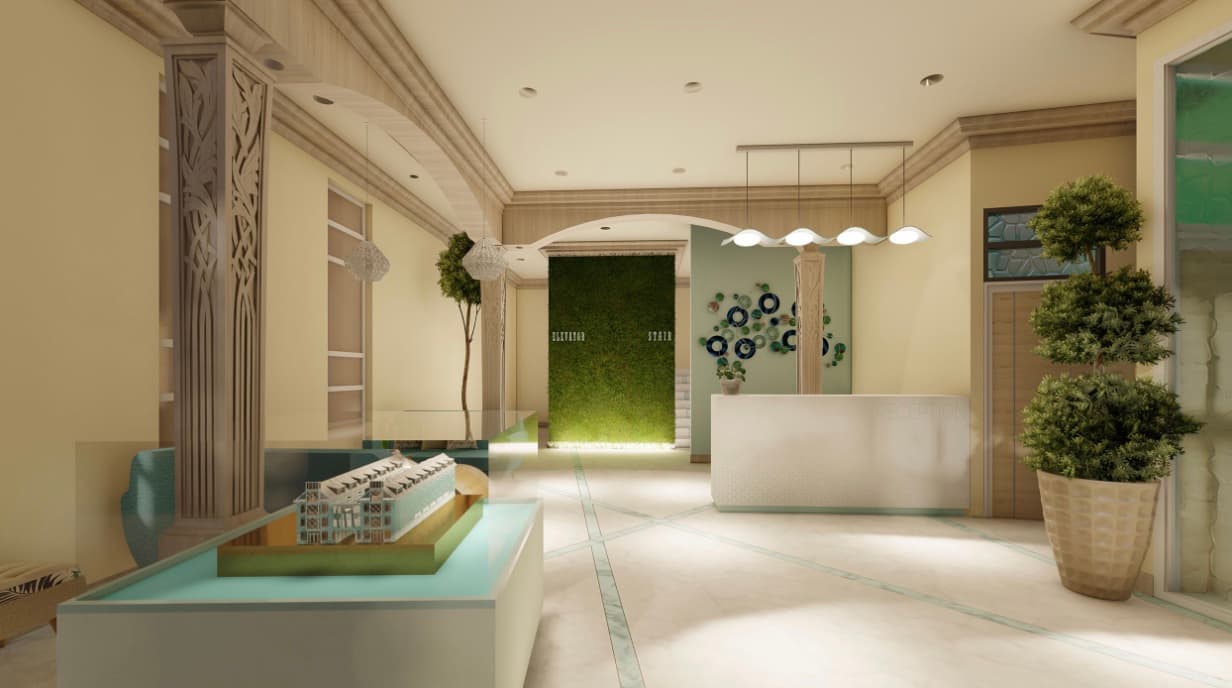
Harbourside Residences is the adaptive reuse of the old Columbus Hotel envelope in downtown Nassau, transformed into modern city-style lofts. TAS Architecture envisioned the project as a catalyst to kickstart the redevelopment of this unique and valuable part of the downtown district east of East Street, pairing a restored, gabled street presence with a light-filled central breezeway and a branded arrival lobby.
Program
- —Adaptive reuse of the Columbus Hotel
- —Downtown live/work lofts
- —Branded arrival lobby and leasing spaces
- —Skylit central courtyard breezeway
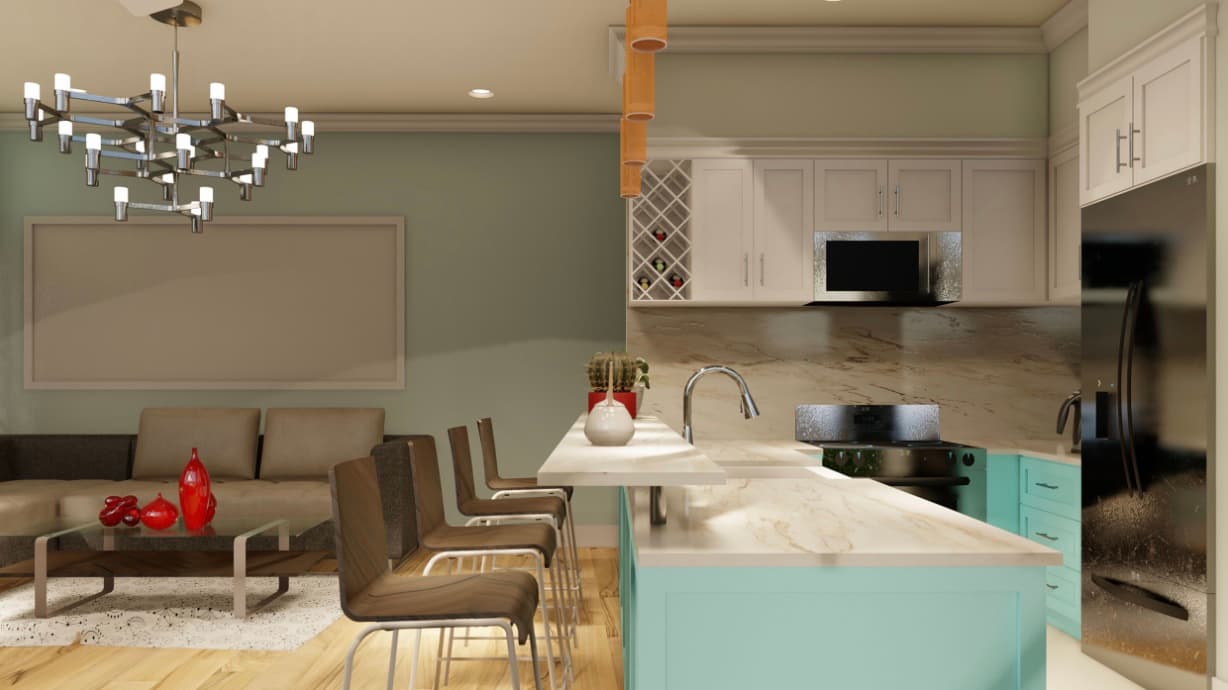
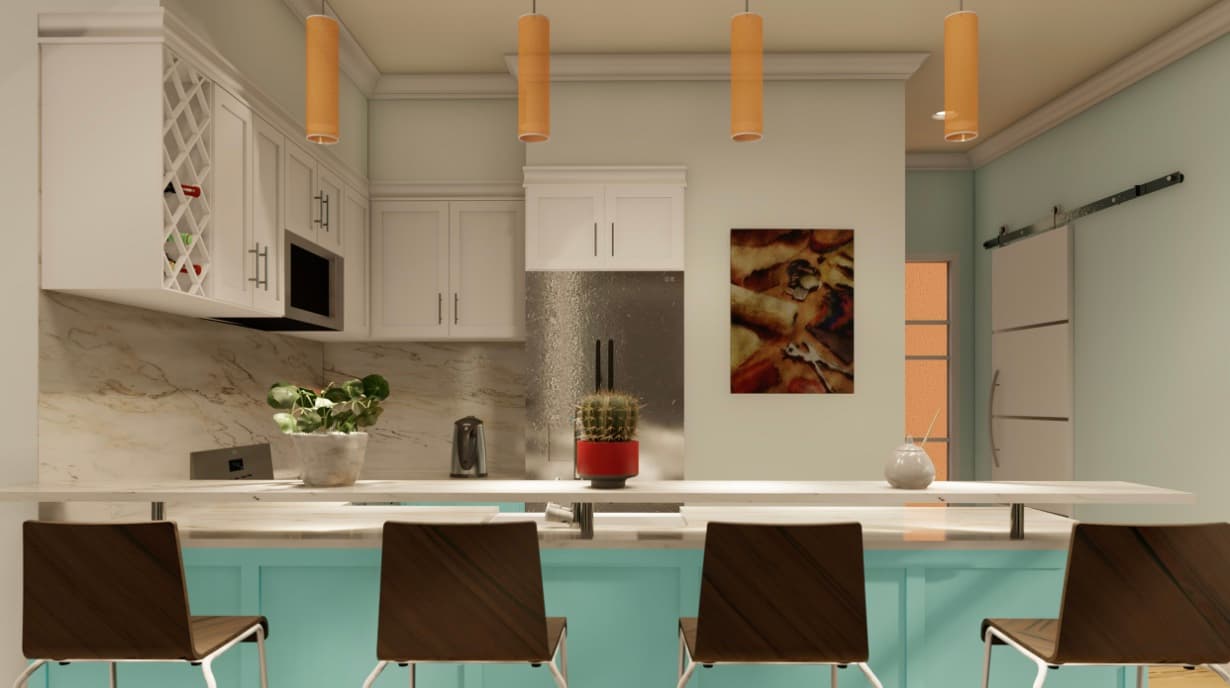
- —Open-plan kitchens and dining
- —On-site parking
Design Intent
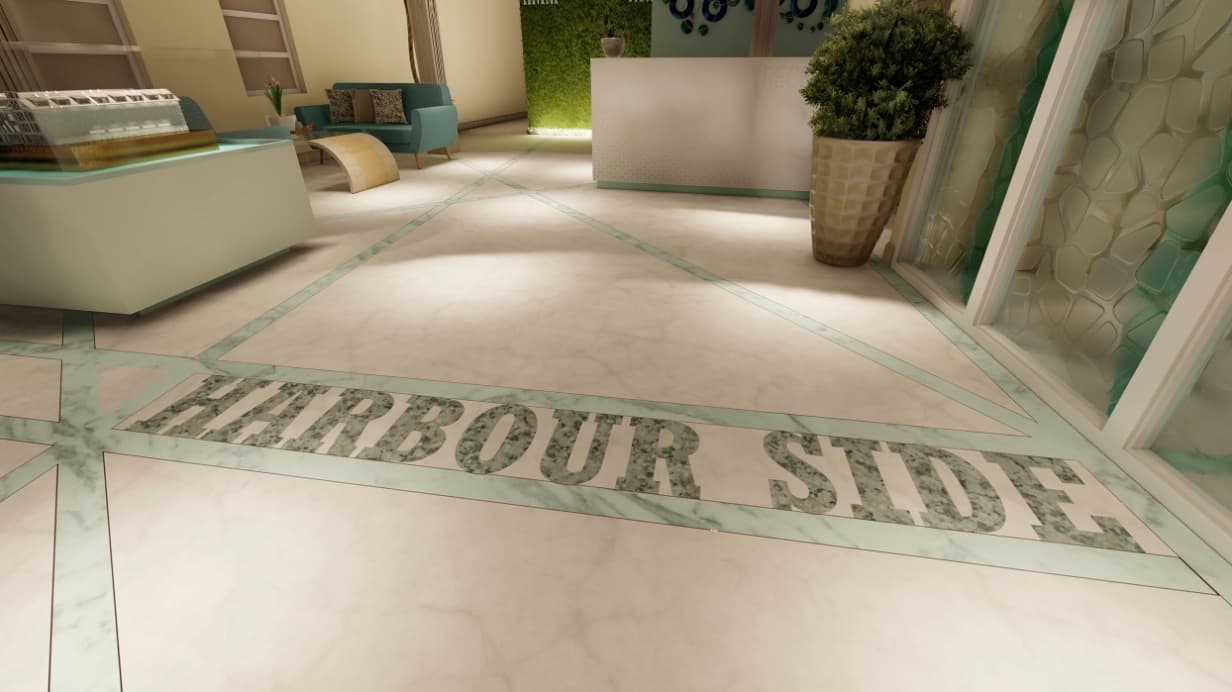
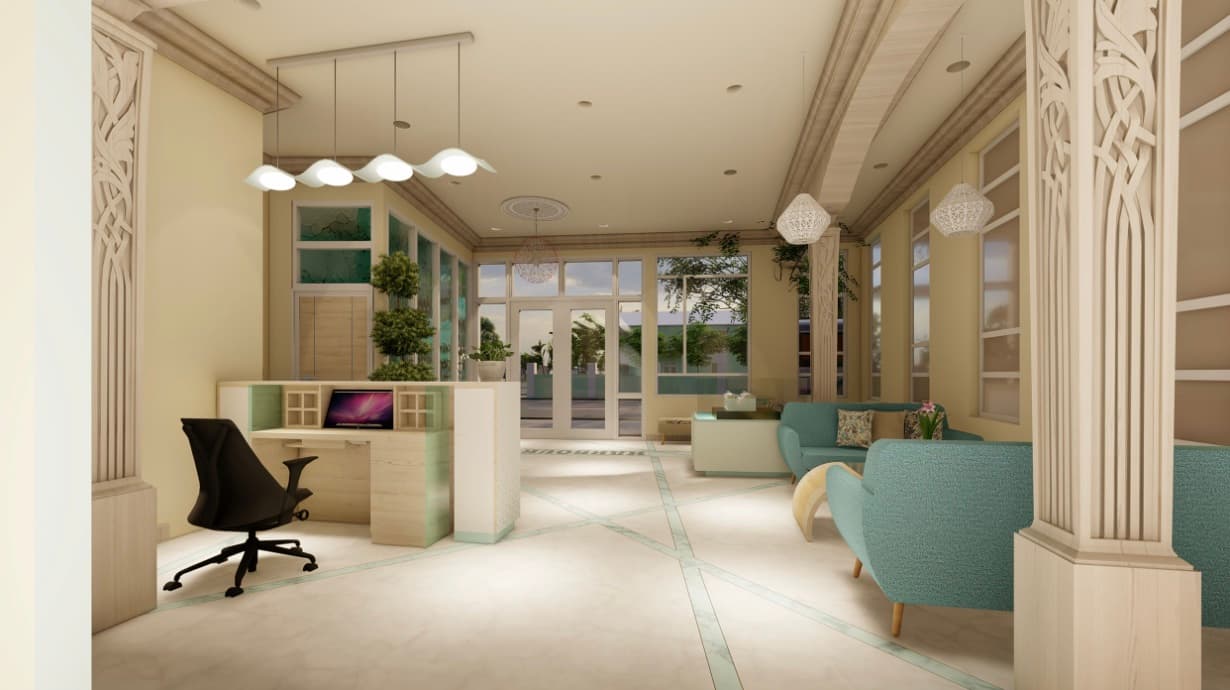
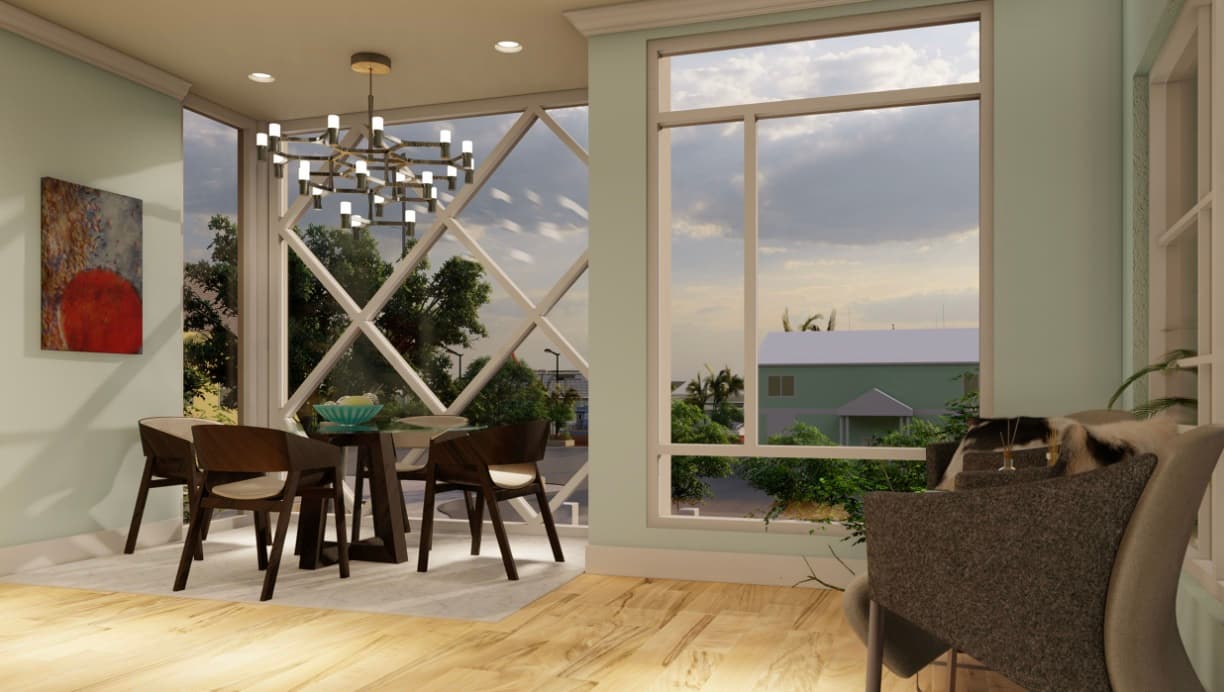
Behind the renewed historic facade, the building is organized around a skylit central courtyard that brings daylight deep into the live/work lofts. A welcoming lobby — its floor inlaid with the 'Harbour Side' name — leads to leasing and amenity spaces, while the loft interiors pair open kitchens and dining areas with diagonal-mullioned windows framing harbour views, establishing a relaxed downtown live/work character.