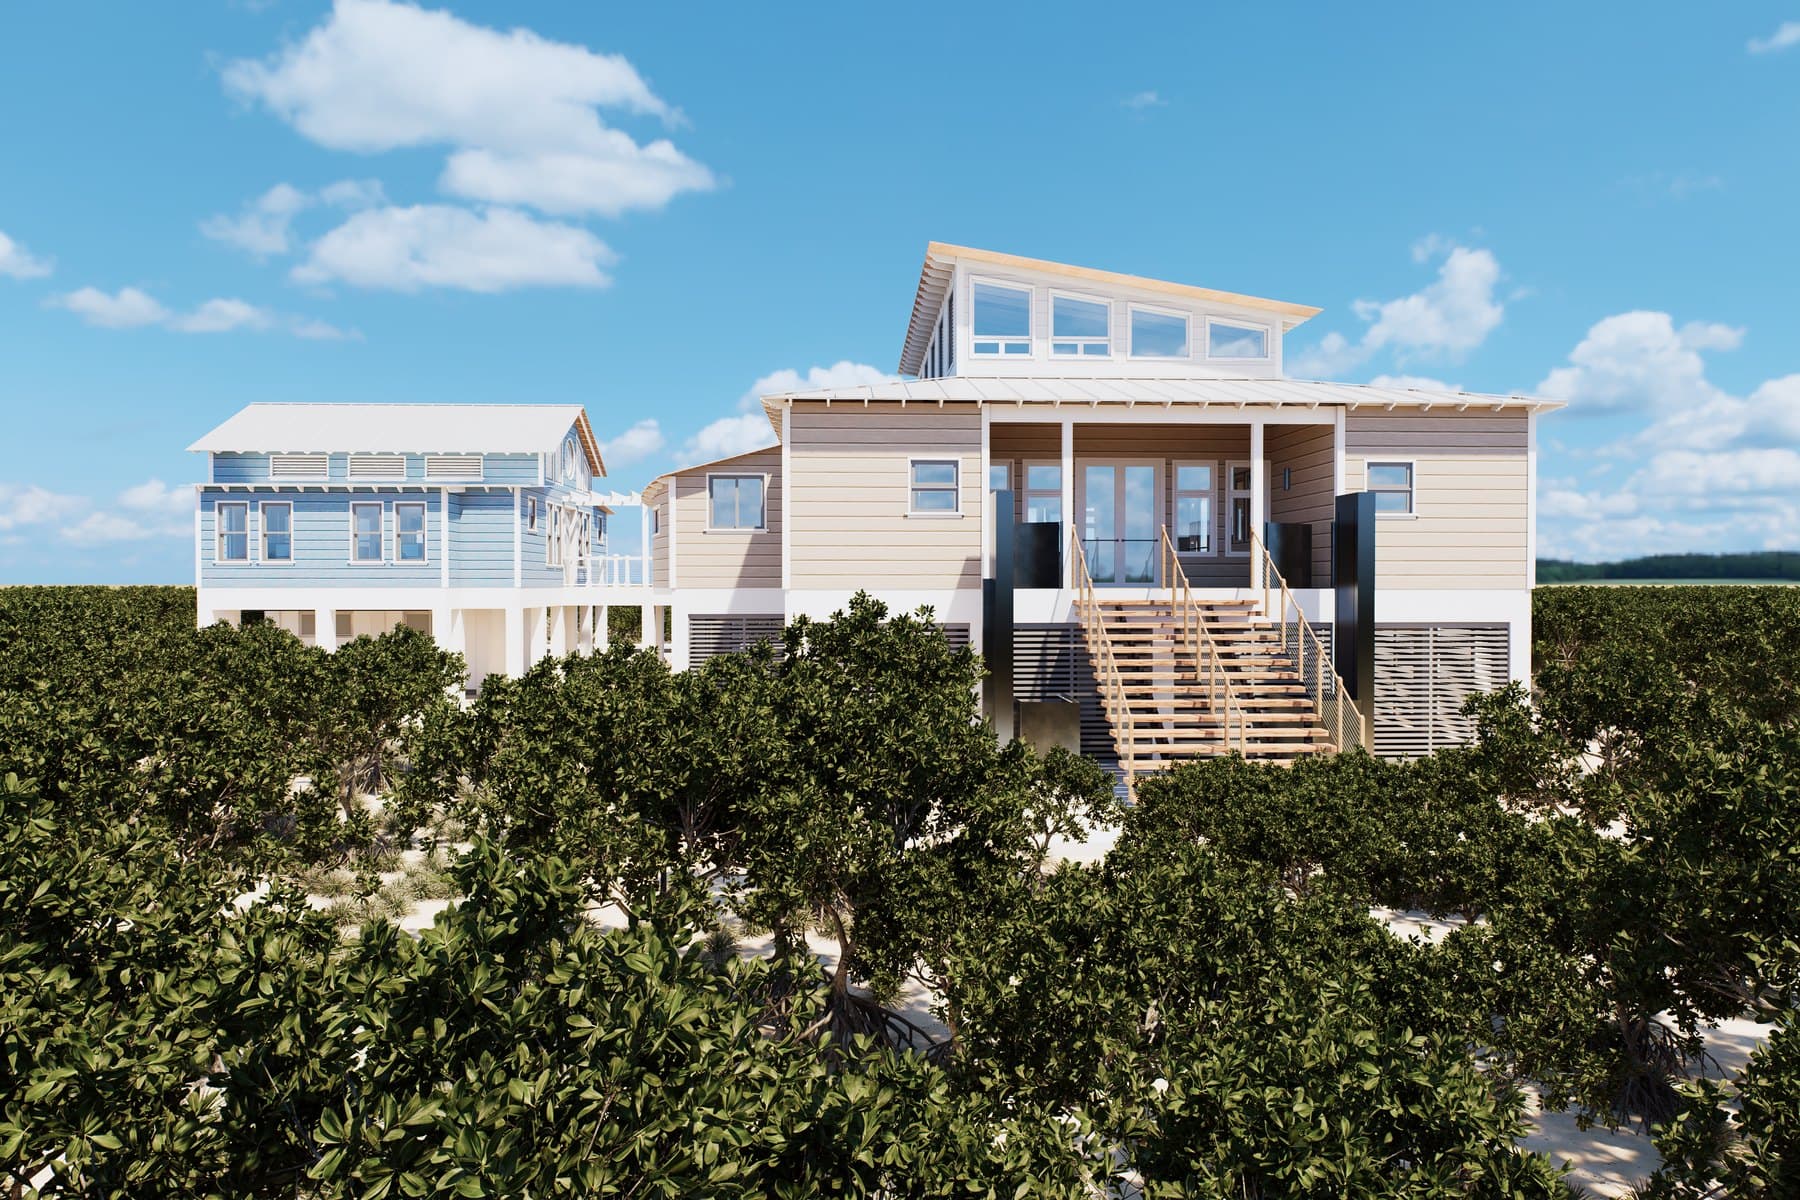
Bonefish Preserve Visitor Center
Overview
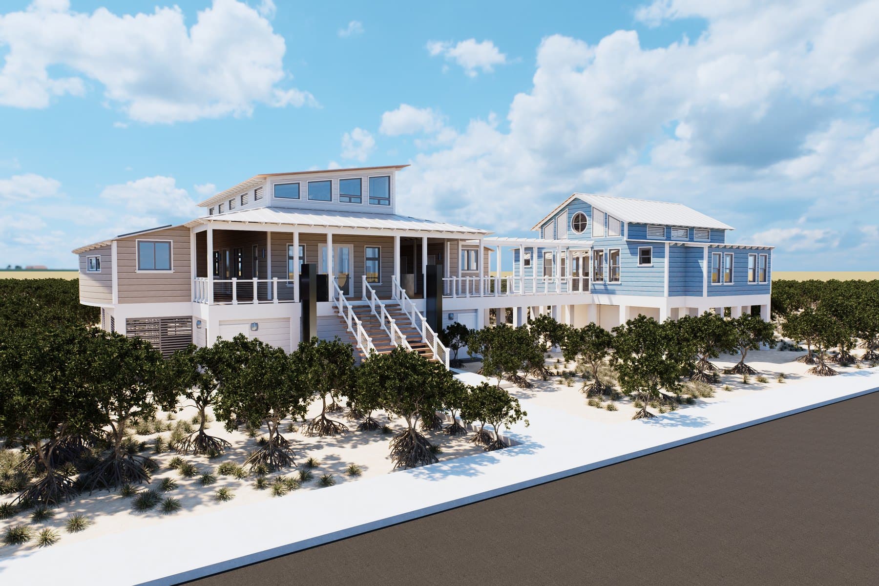
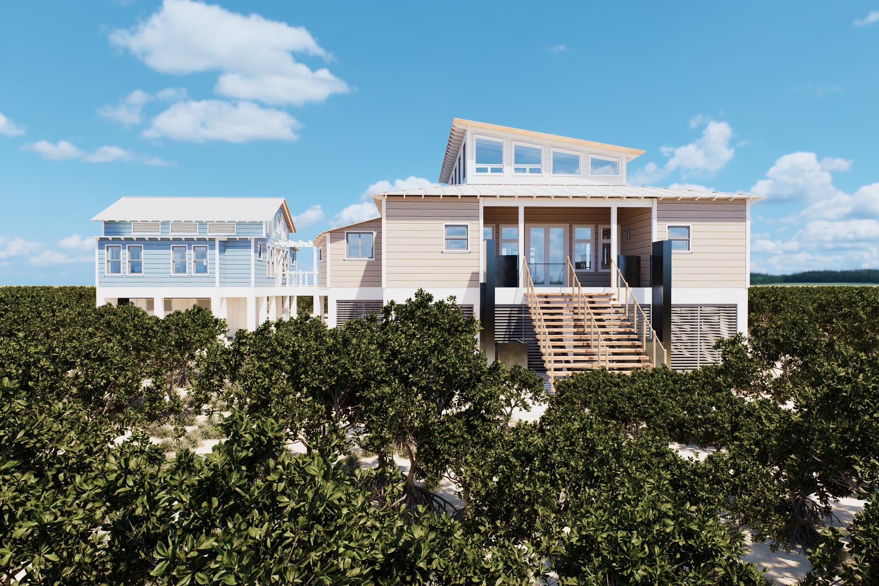
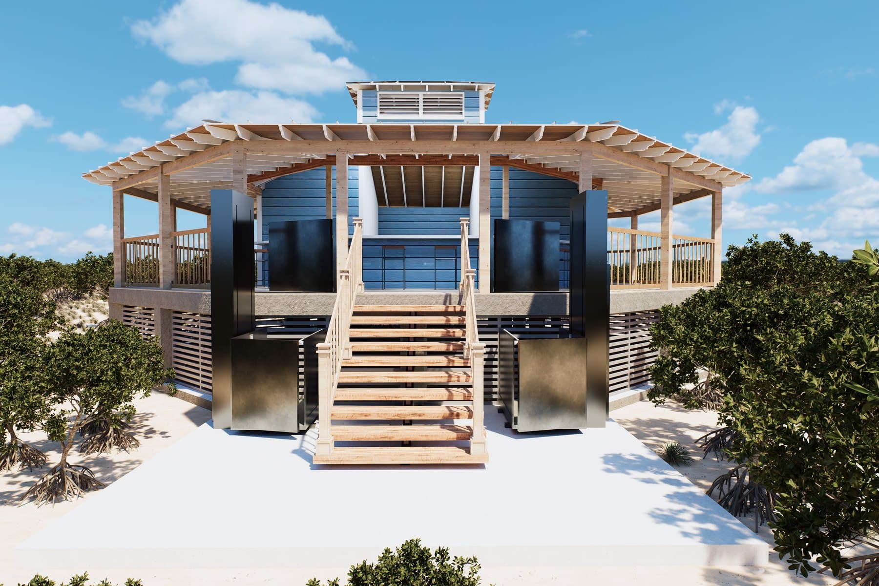
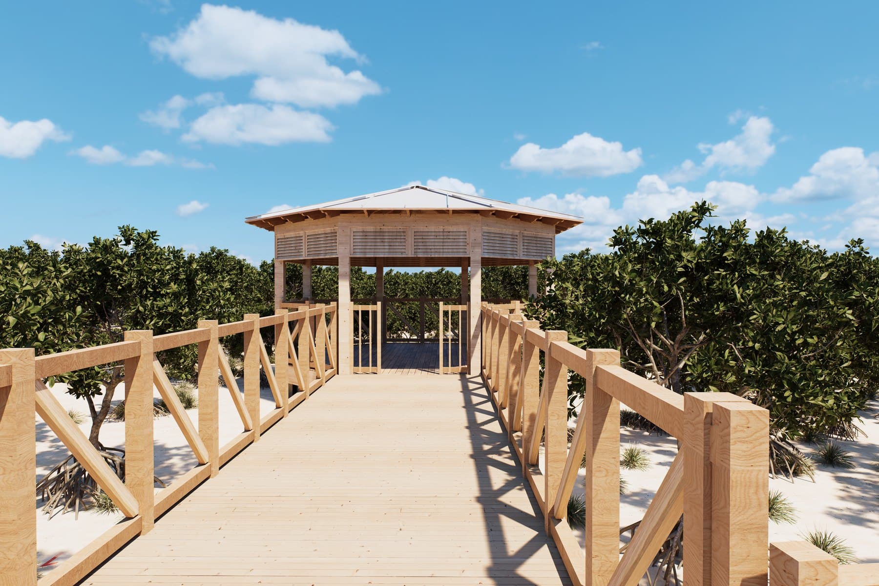
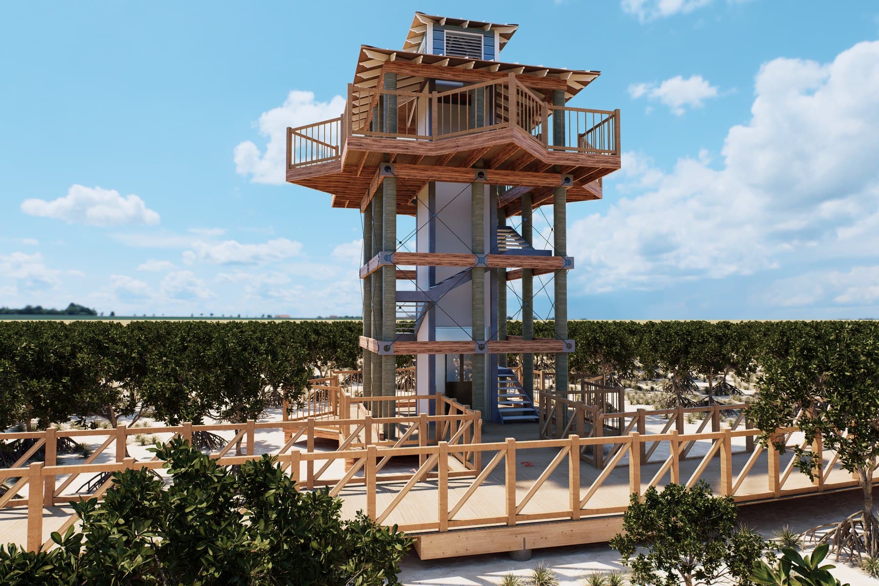
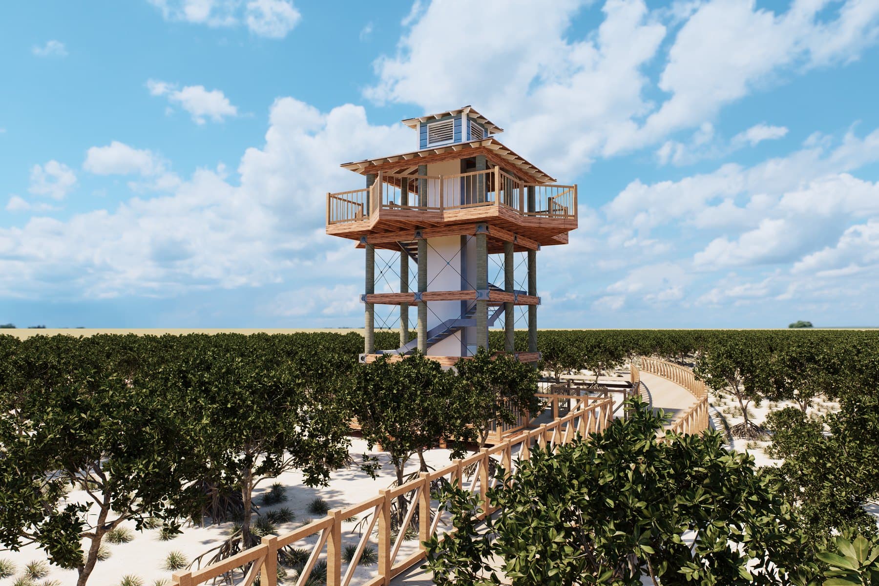
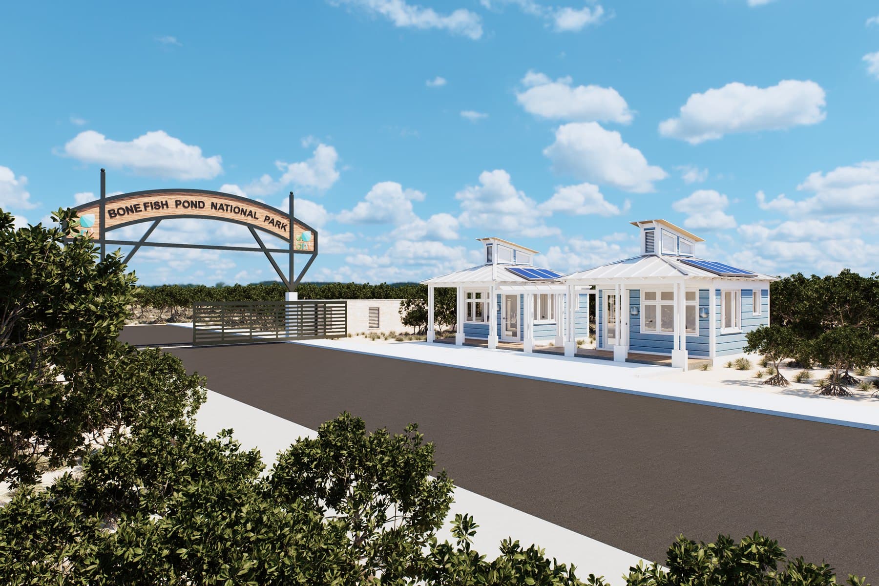
Set within a coastal preservation park, the Bonefish Preserve Visitor Center introduces visitors to a fragile mangrove and bonefish flats ecosystem without disturbing it. TAS Architecture developed the schematic design as a raised, open-air pavilion linked to an observation tower by an elevated timber boardwalk that floats above the wetlands, keeping the natural hydrology and habitat intact.
Program
- —Elevated open-air visitor pavilion
- —Information desk and concession
- —Interpretive gift shop
- —Cafe and gathering hall
- —Elevated mangrove boardwalk
- —Observation tower
- —Canoe and equipment storage
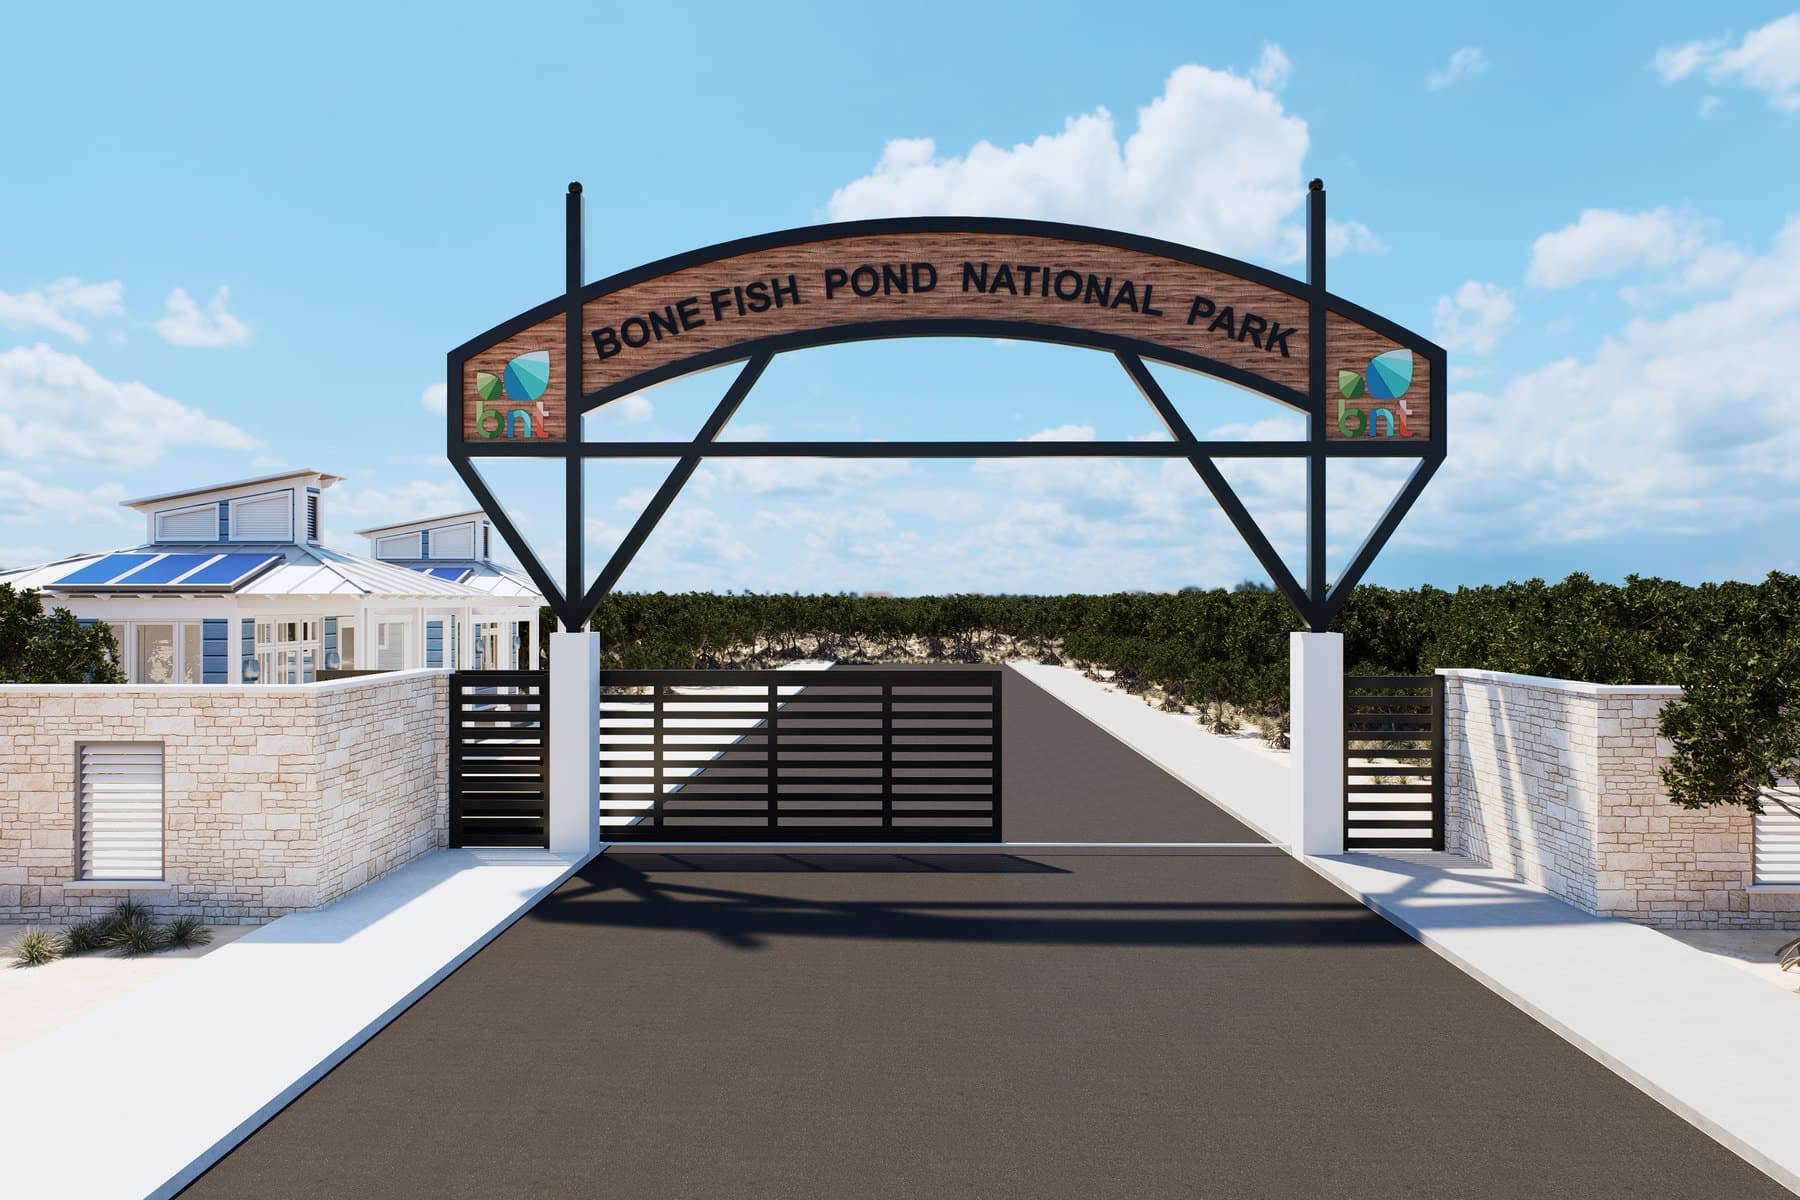
- —Parking and site plan
Design Intent
Lifted on slender piers to preserve tidal flow and mangrove root systems, the building pairs deep shaded verandas, natural cross-ventilation, and clerestory daylighting with a metal hipped roof tuned to the tropical climate. The boardwalk and lookout tower extend the architecture lightly into the landscape, framing the preserve while minimizing the project's environmental footprint. Four exterior colorways were studied to settle the pavilion gently into its setting.