BNT The Retreat Restrooms
Overview
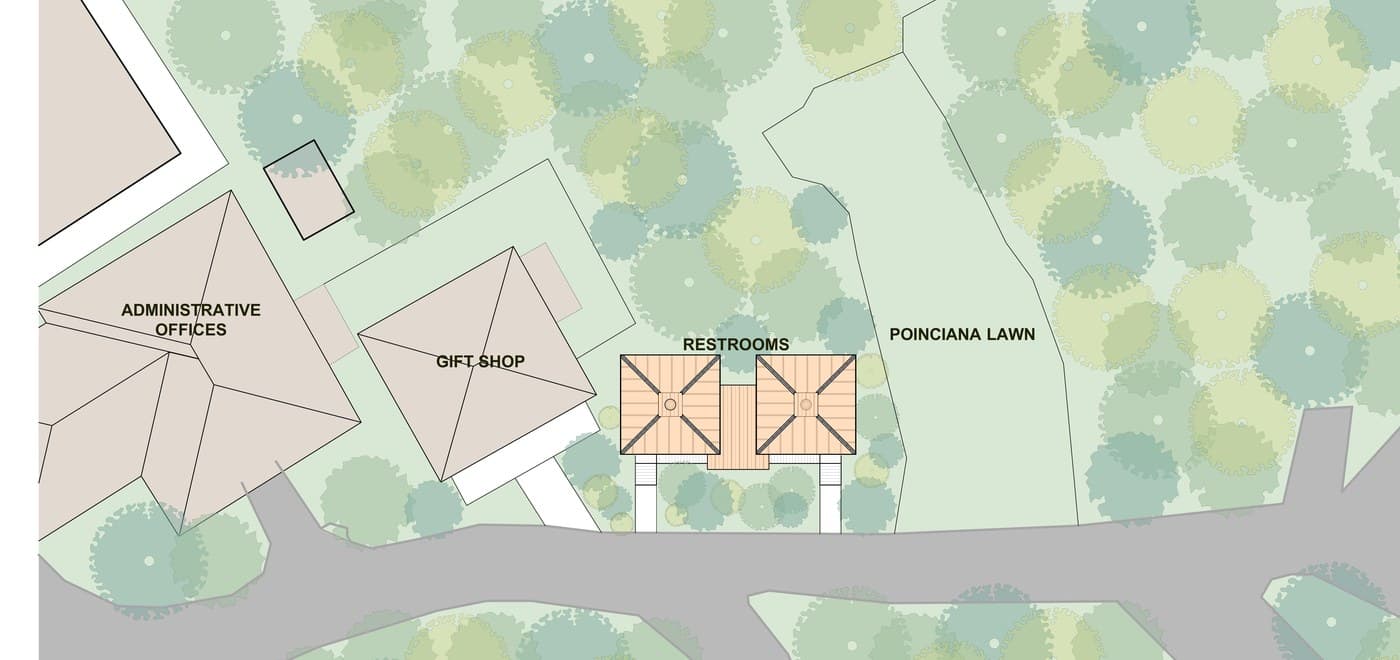
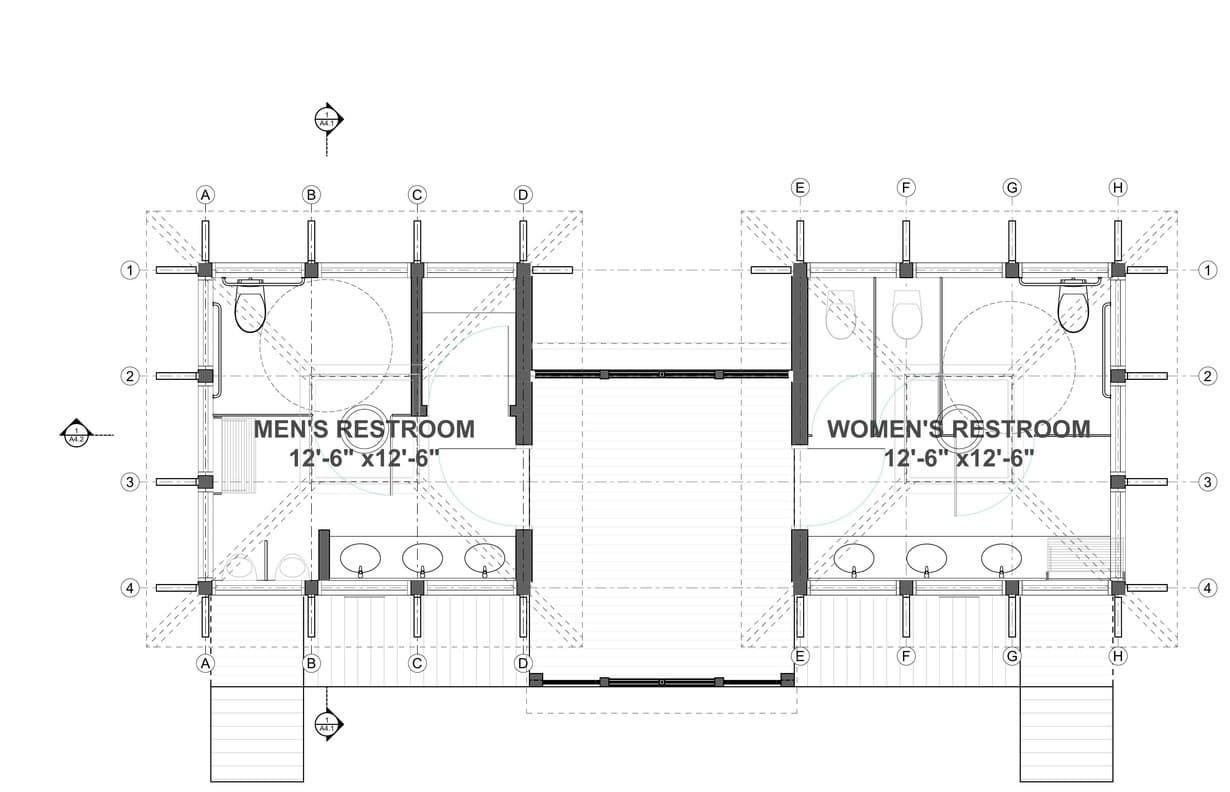
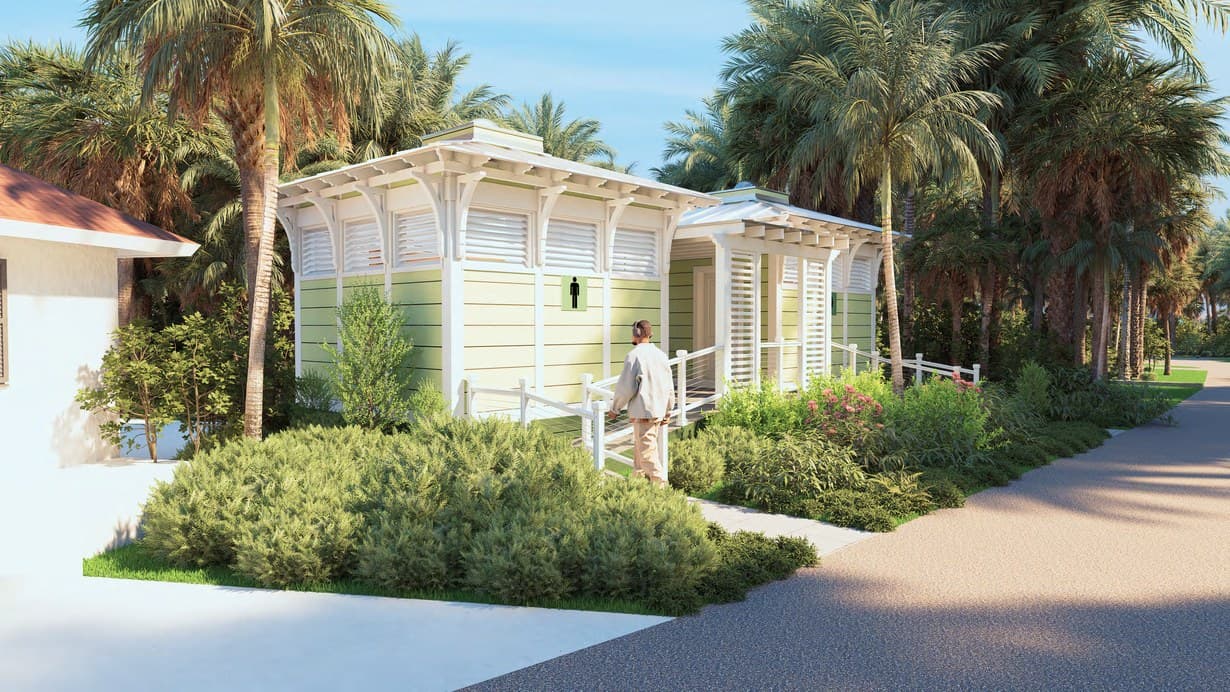
TAS Architecture's schematic design for the Bahamas National Trust gives The Retreat Garden a dedicated visitor restroom facility set between the administrative offices, gift shop, and Poinciana Lawn. Two symmetrical 12'-6" × 12'-6" pavilions — one men's, one women's — are linked by a shaded breezeway, placing the amenity at the heart of the garden's circulation without crowding the landscape.
Program
- —Men's restroom (12'-6" × 12'-6")
- —Women's restroom (12'-6" × 12'-6")
- —Shaded central breezeway
- —Accessible, ramped approaches
- —Naturally ventilated louvred screens
Design Intent
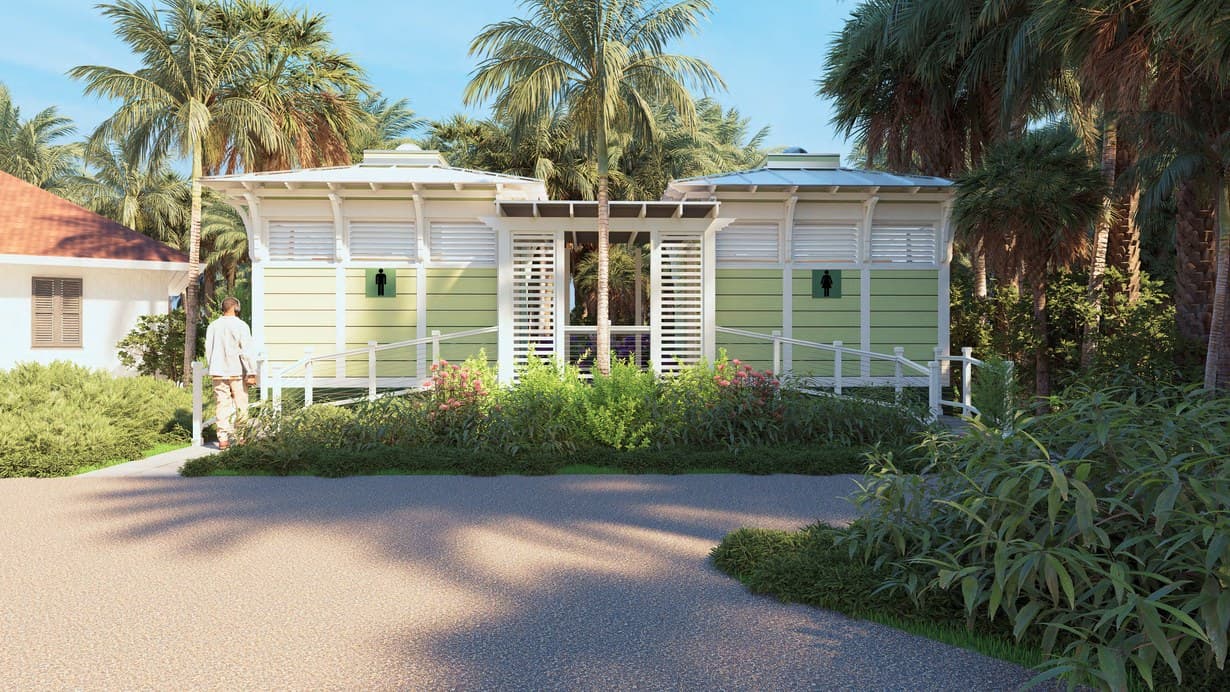
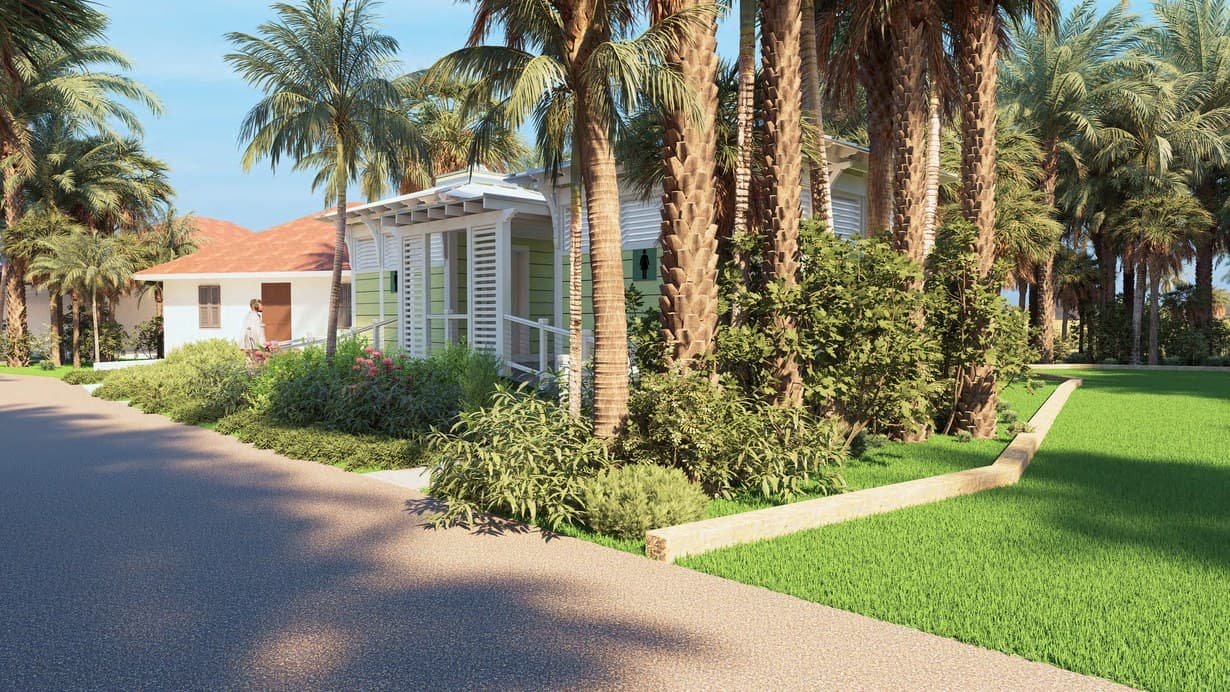
The pavilions take their cue from the garden itself. Pale green clapboard, white timber pergolas, and louvred screens filter the Bahamian light while keeping the buildings open to breeze and greenery, and deep hipped roofs and ramped, barrier-free approaches let the structures recede beneath the existing palm canopy. The result reads less as infrastructure than as a quiet pair of garden follies — comfortable, naturally ventilated, and at home among the planting.