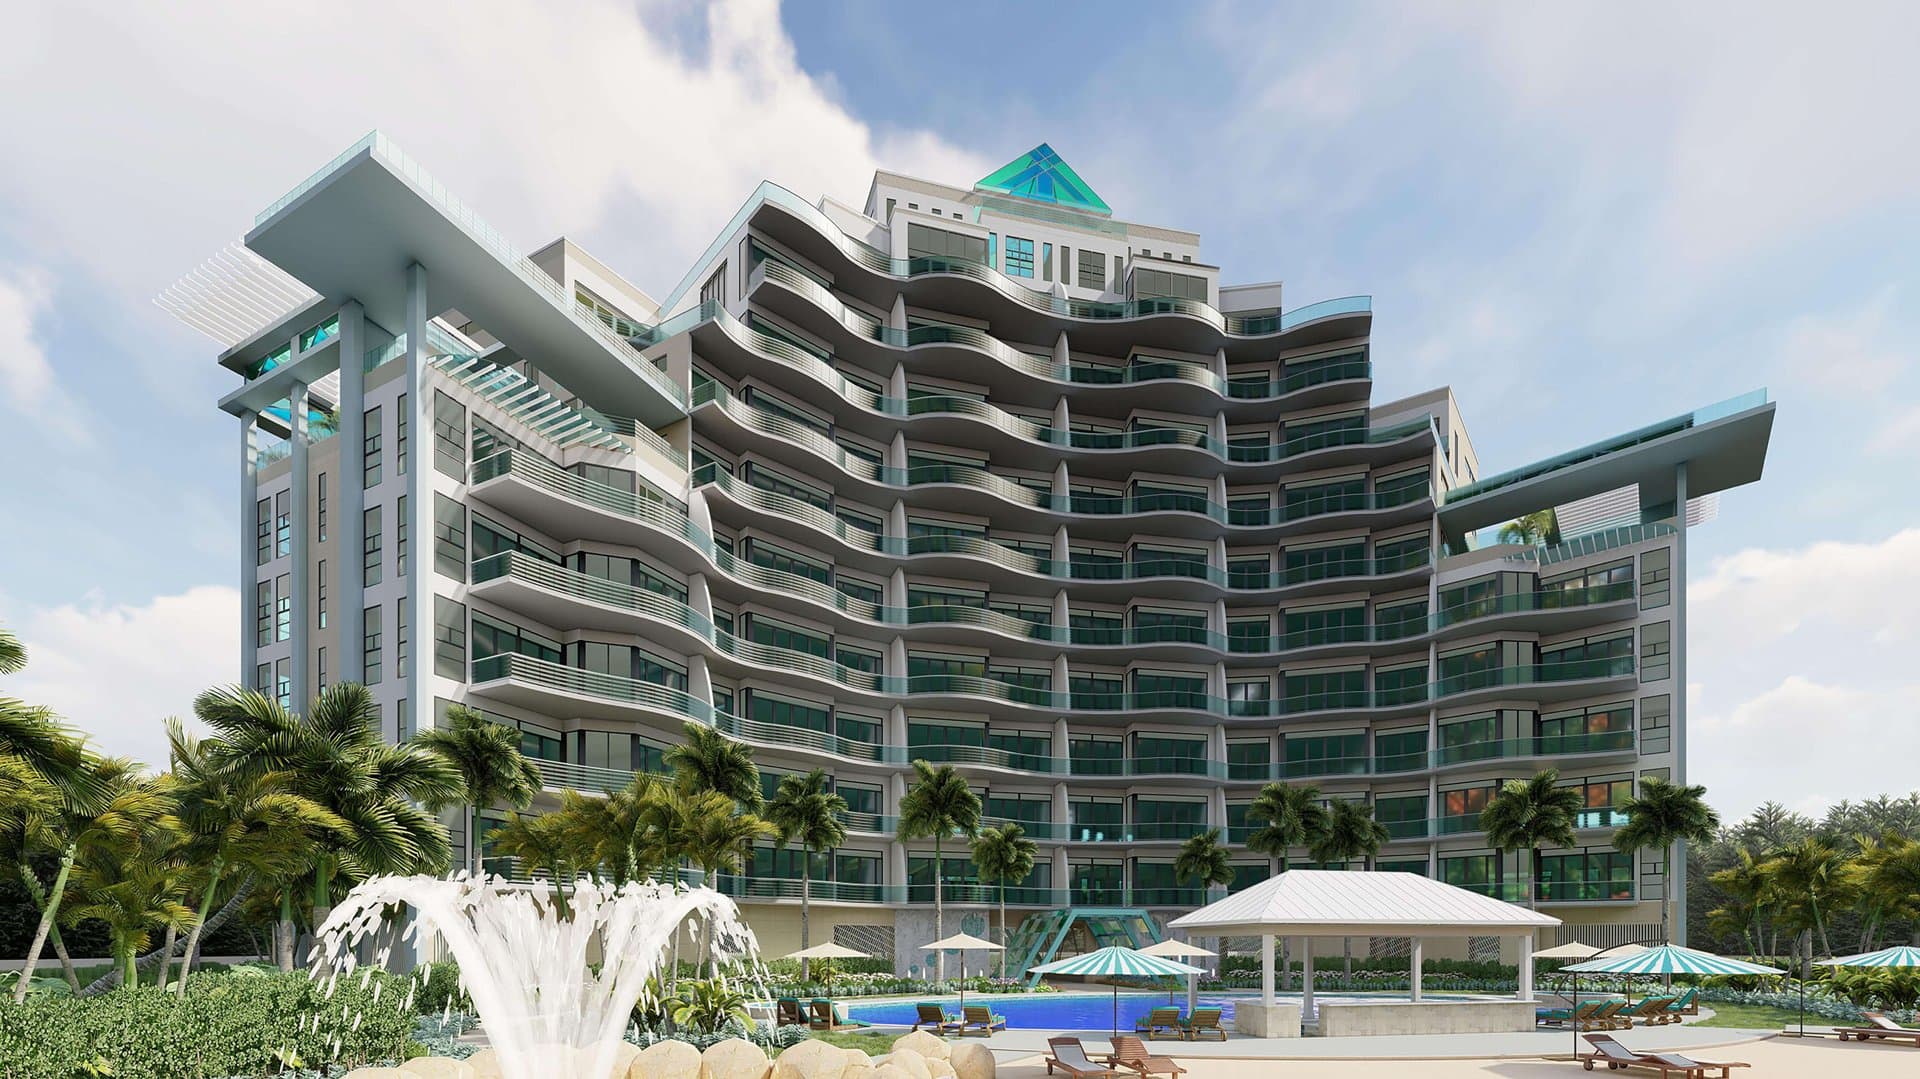
The Village at Oceanside
Overview
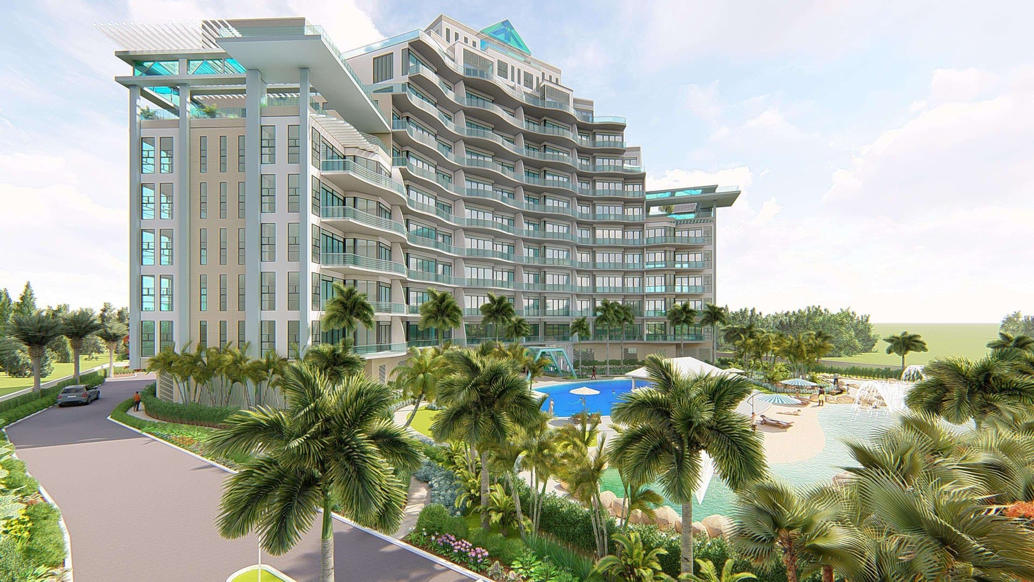
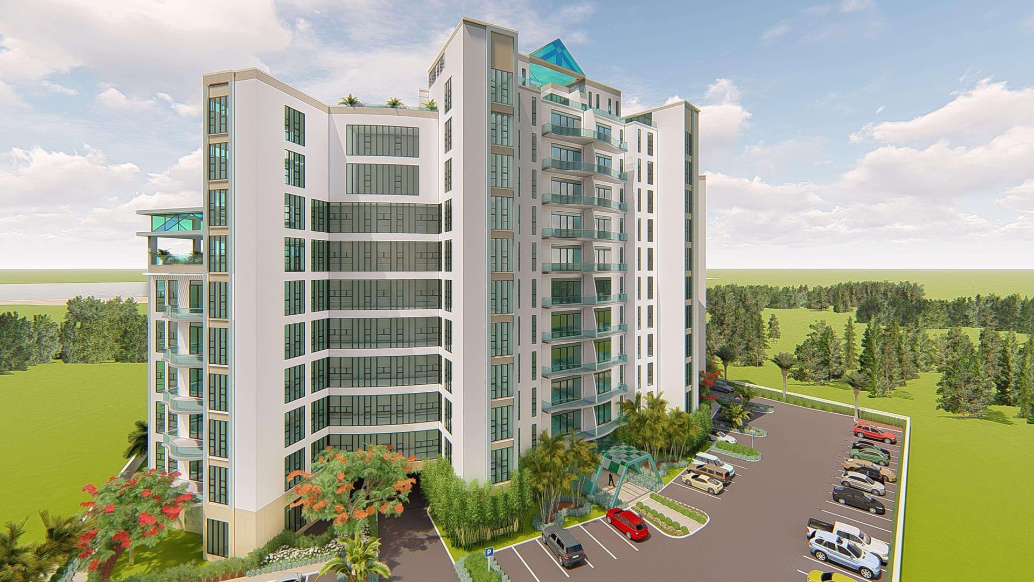
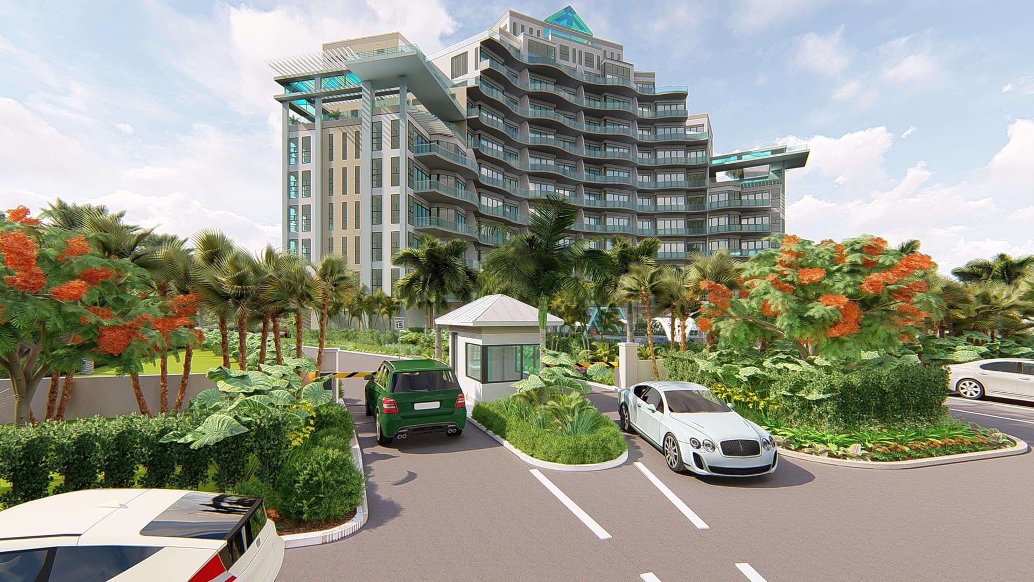
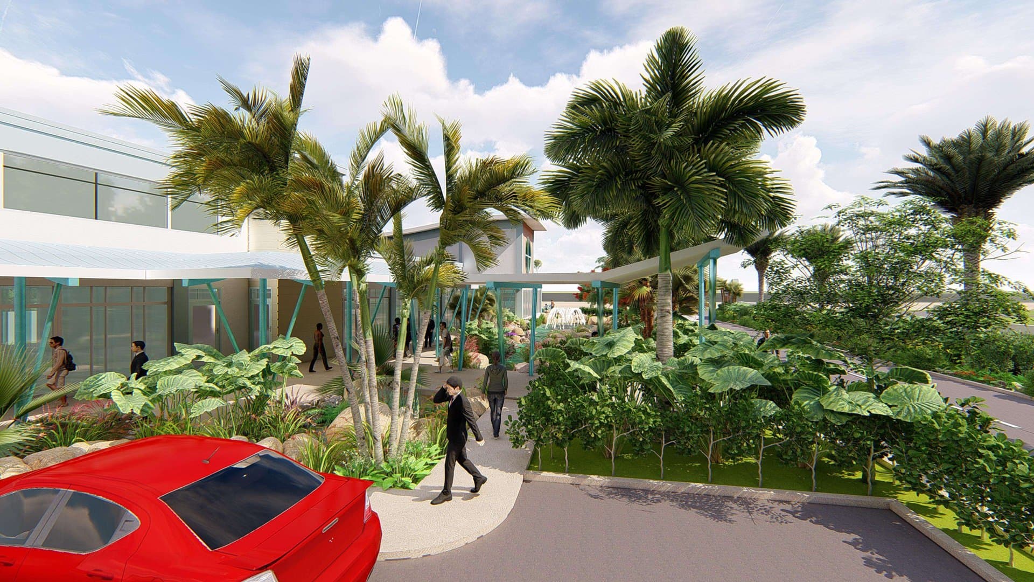
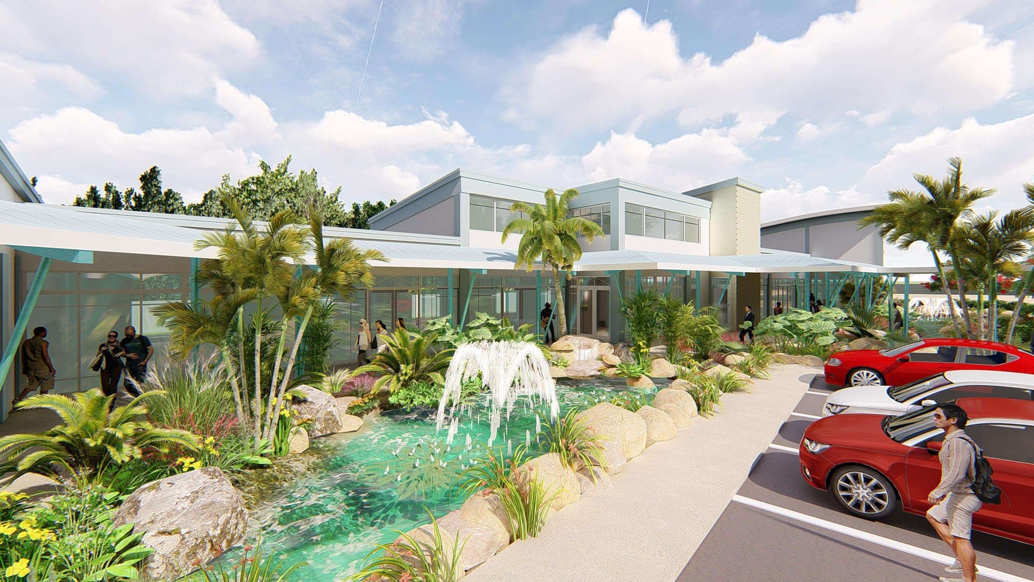
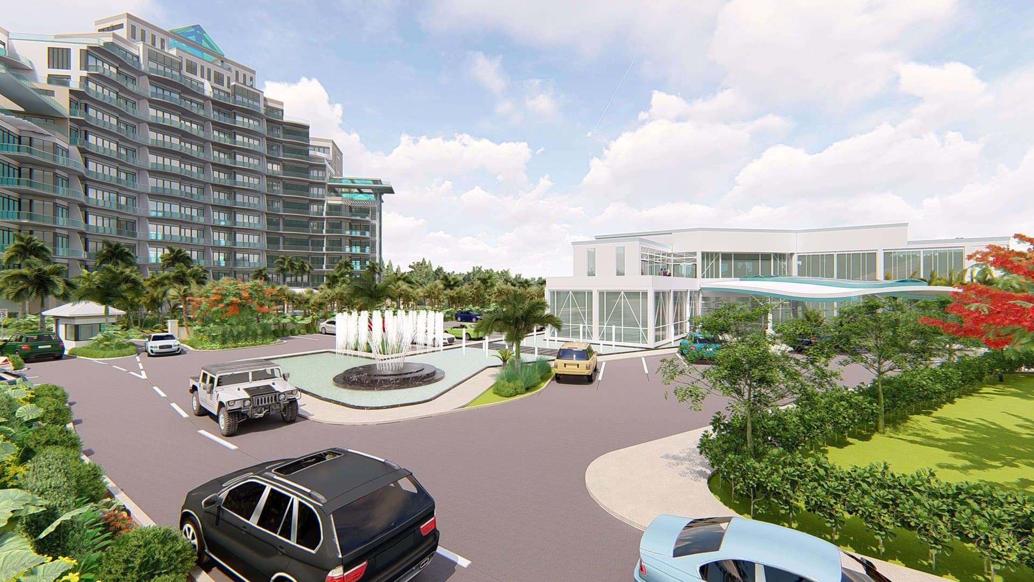
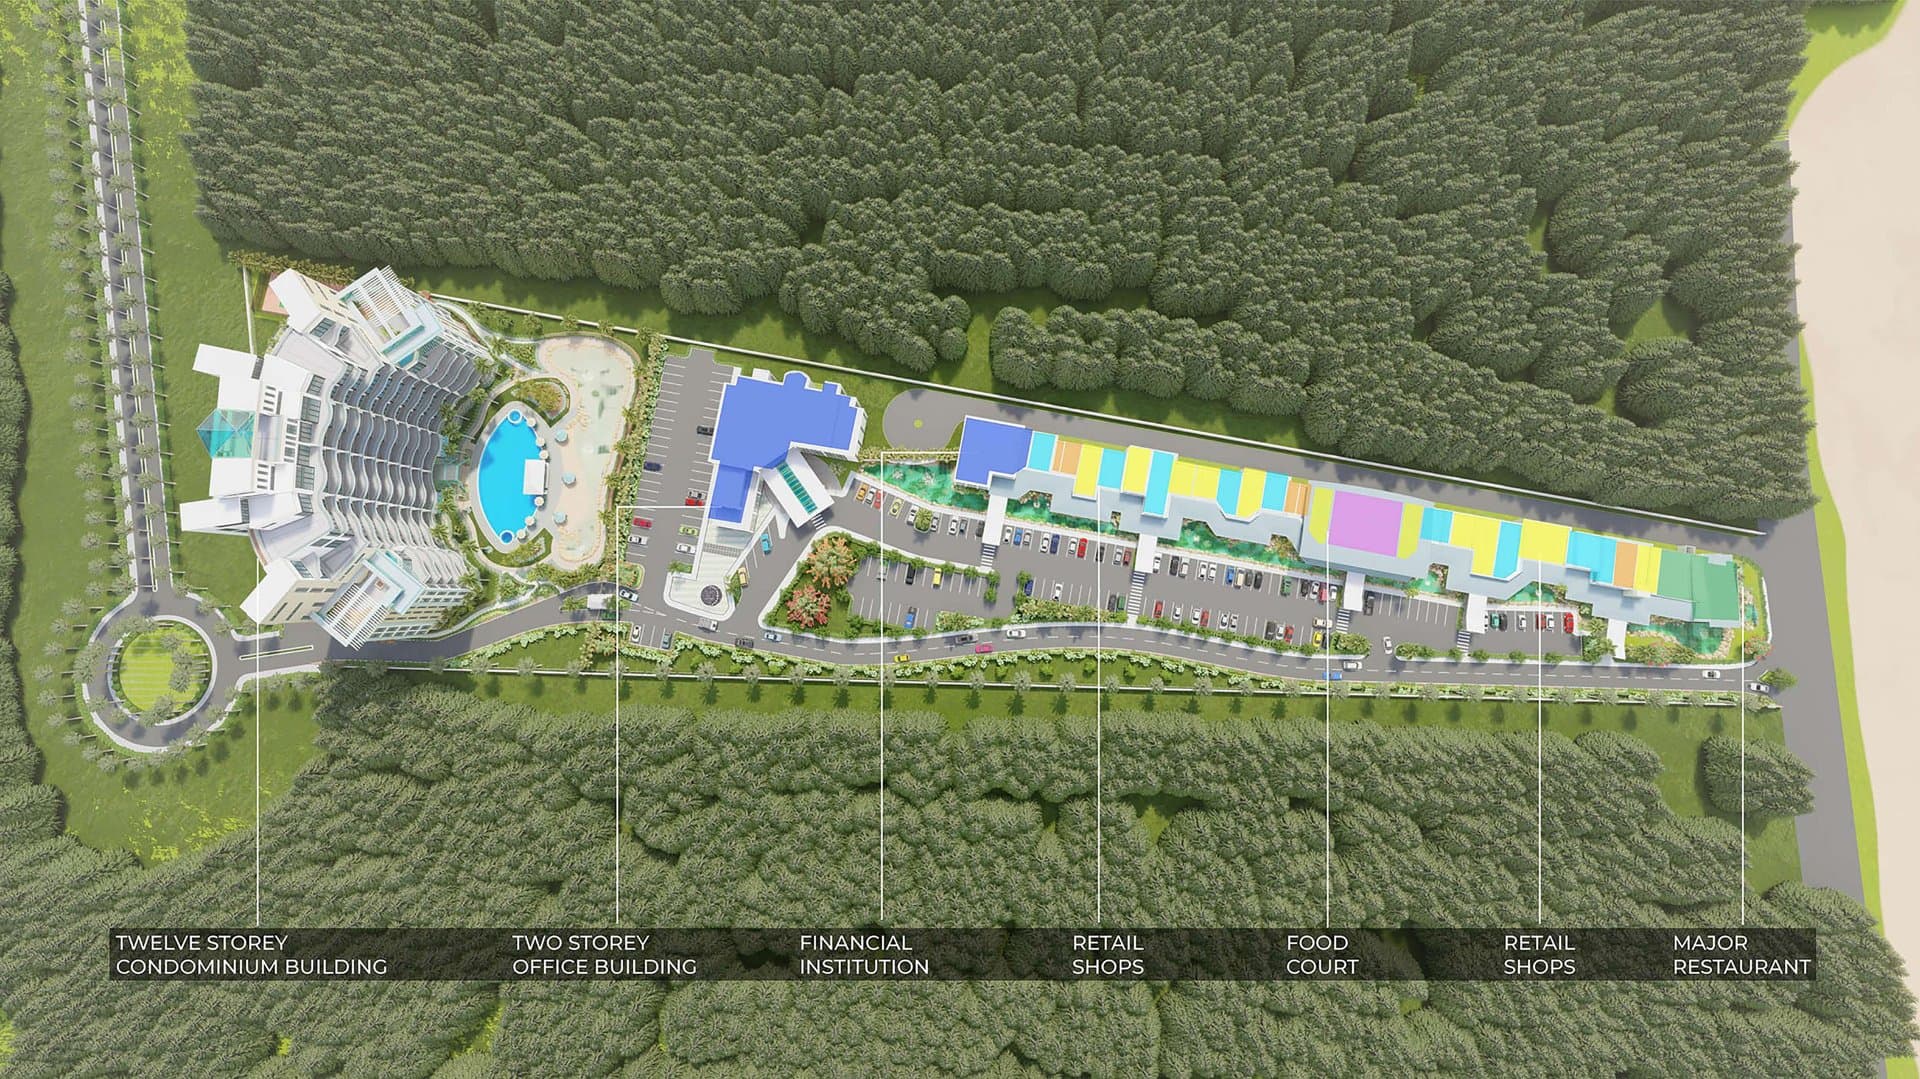
The Village at Oceanside is a master-planned mixed-use development set along the water's edge. TAS Architecture organized the scheme around a signature curved twelve-storey condominium building, complemented by a two-storey office building, a financial institution, retail shops, a food court, and a major restaurant — all woven together by landscaped plazas, parking, and a beachfront pool and cabana zone.
Program
- —Twelve-storey condominium building
- —Two-storey office building
- —Financial institution
- —Retail shops and food court
- —Major restaurant
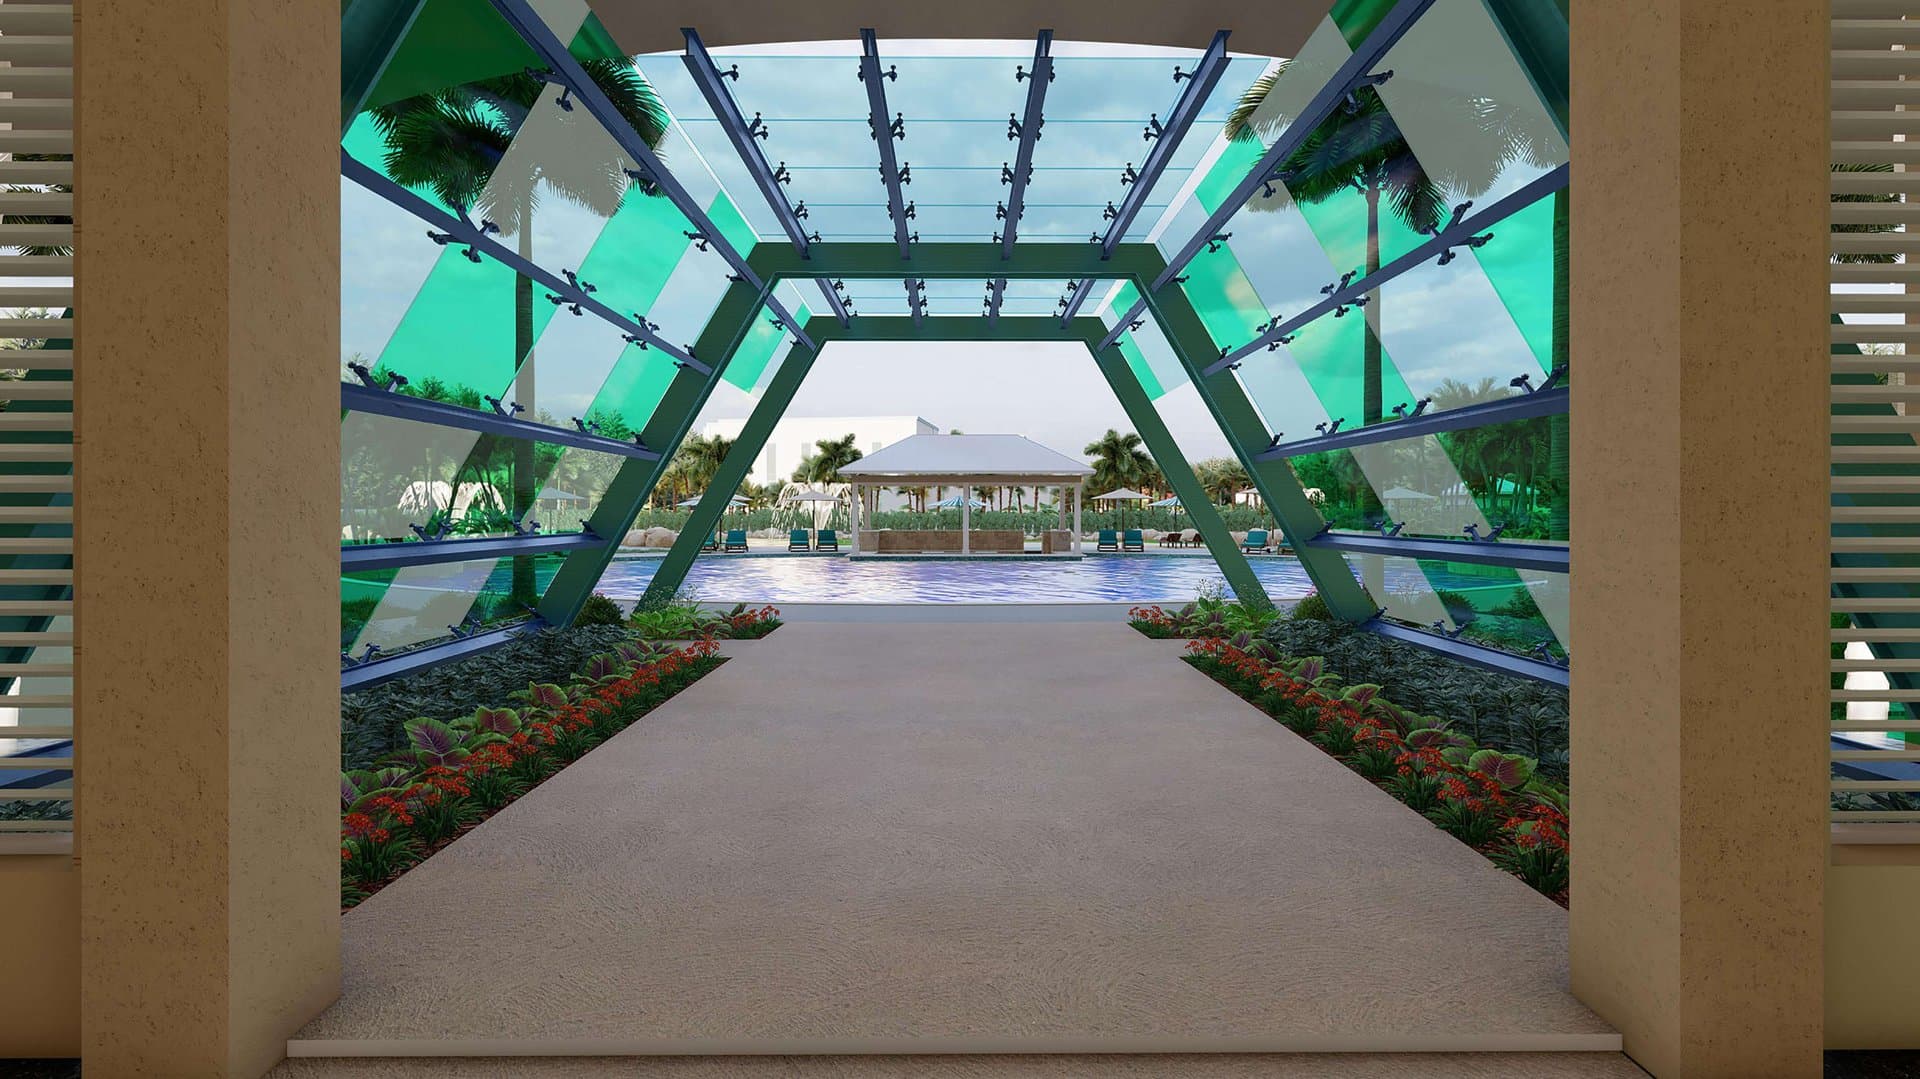
- —Beachfront pool, cabanas, and landscaped plazas
Design Intent
Flowing balconies and a sculpted crown give the residential tower a distinctly coastal silhouette, while the surrounding retail and civic buildings step down to a walkable, garden-filled public realm. The plan balances density and amenity, framing ocean views and arrival sequences while keeping the pedestrian experience shaded, green, and connected to the water.