Commercial
Carmichael Square
Nassau, Bahamas|2026
Overview
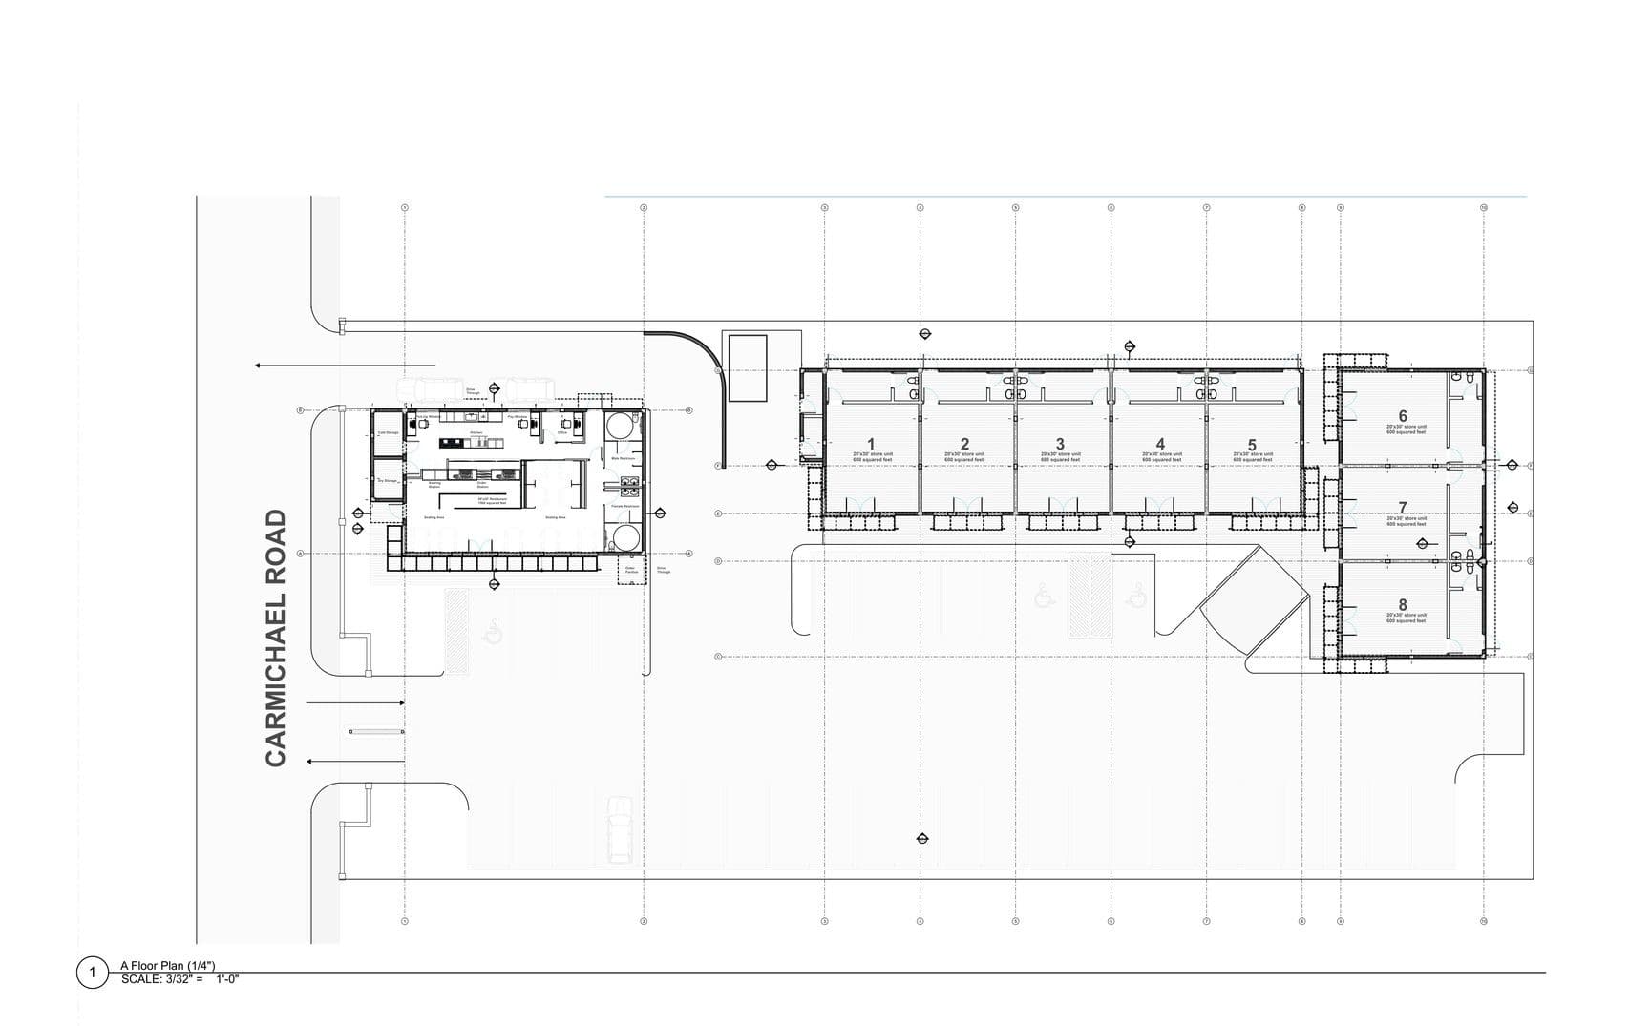
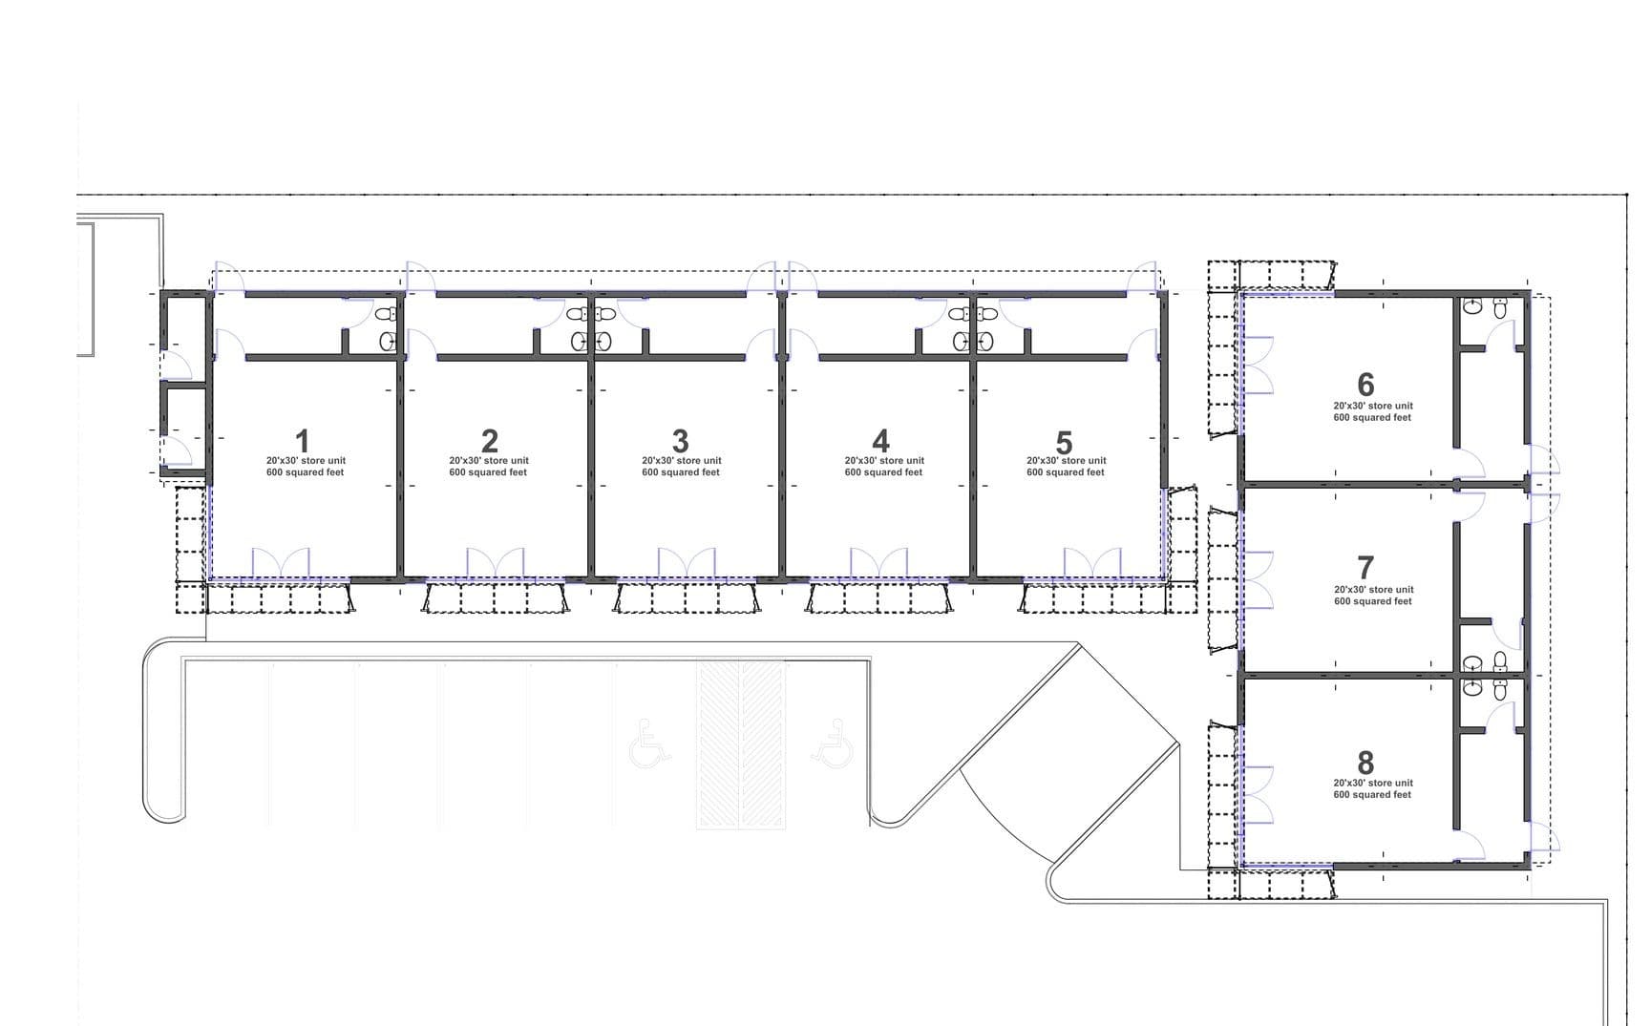
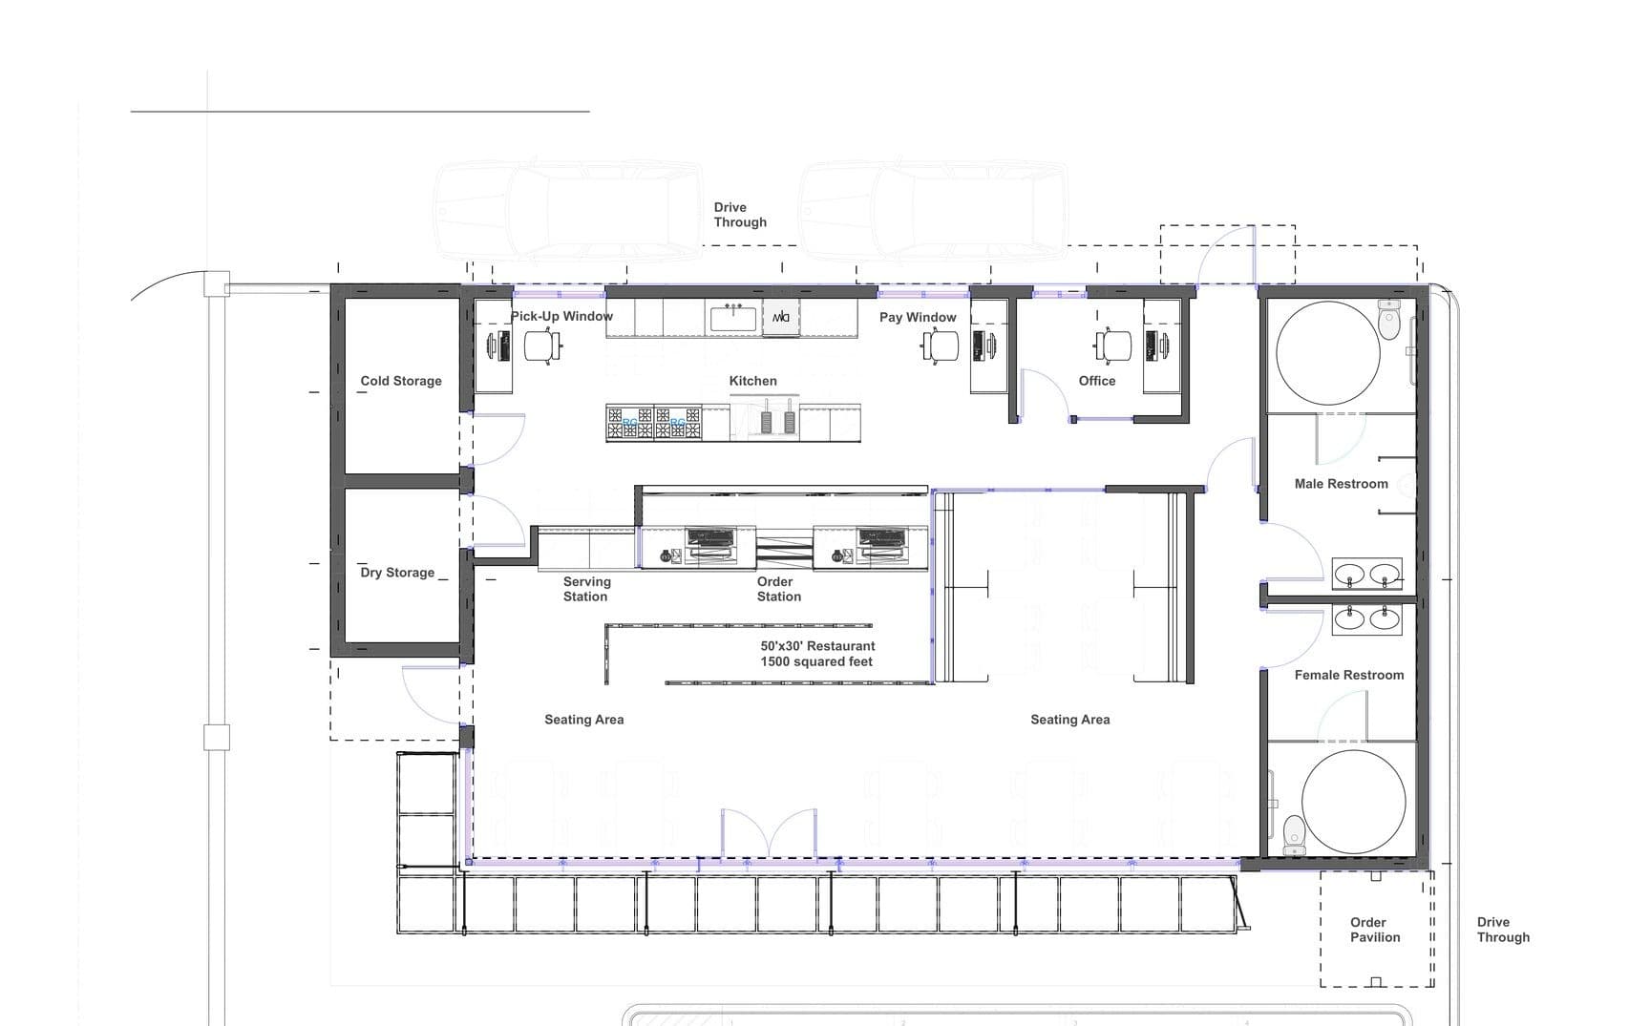
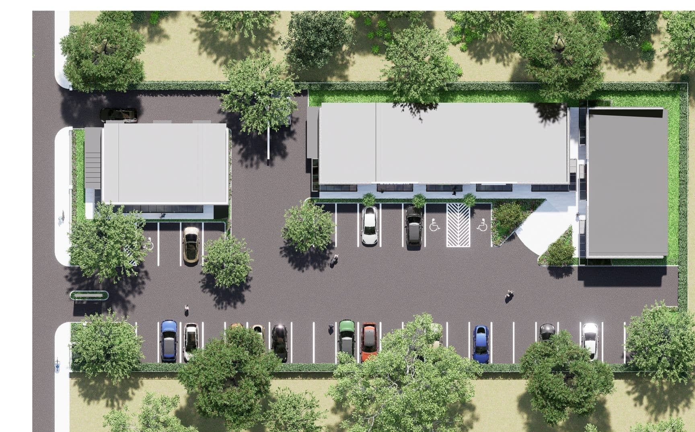
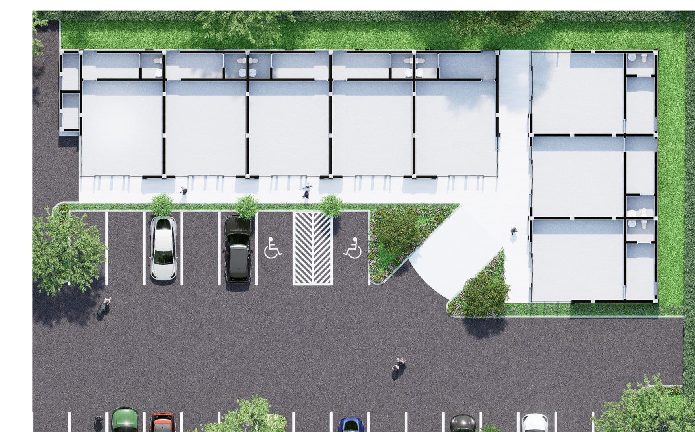
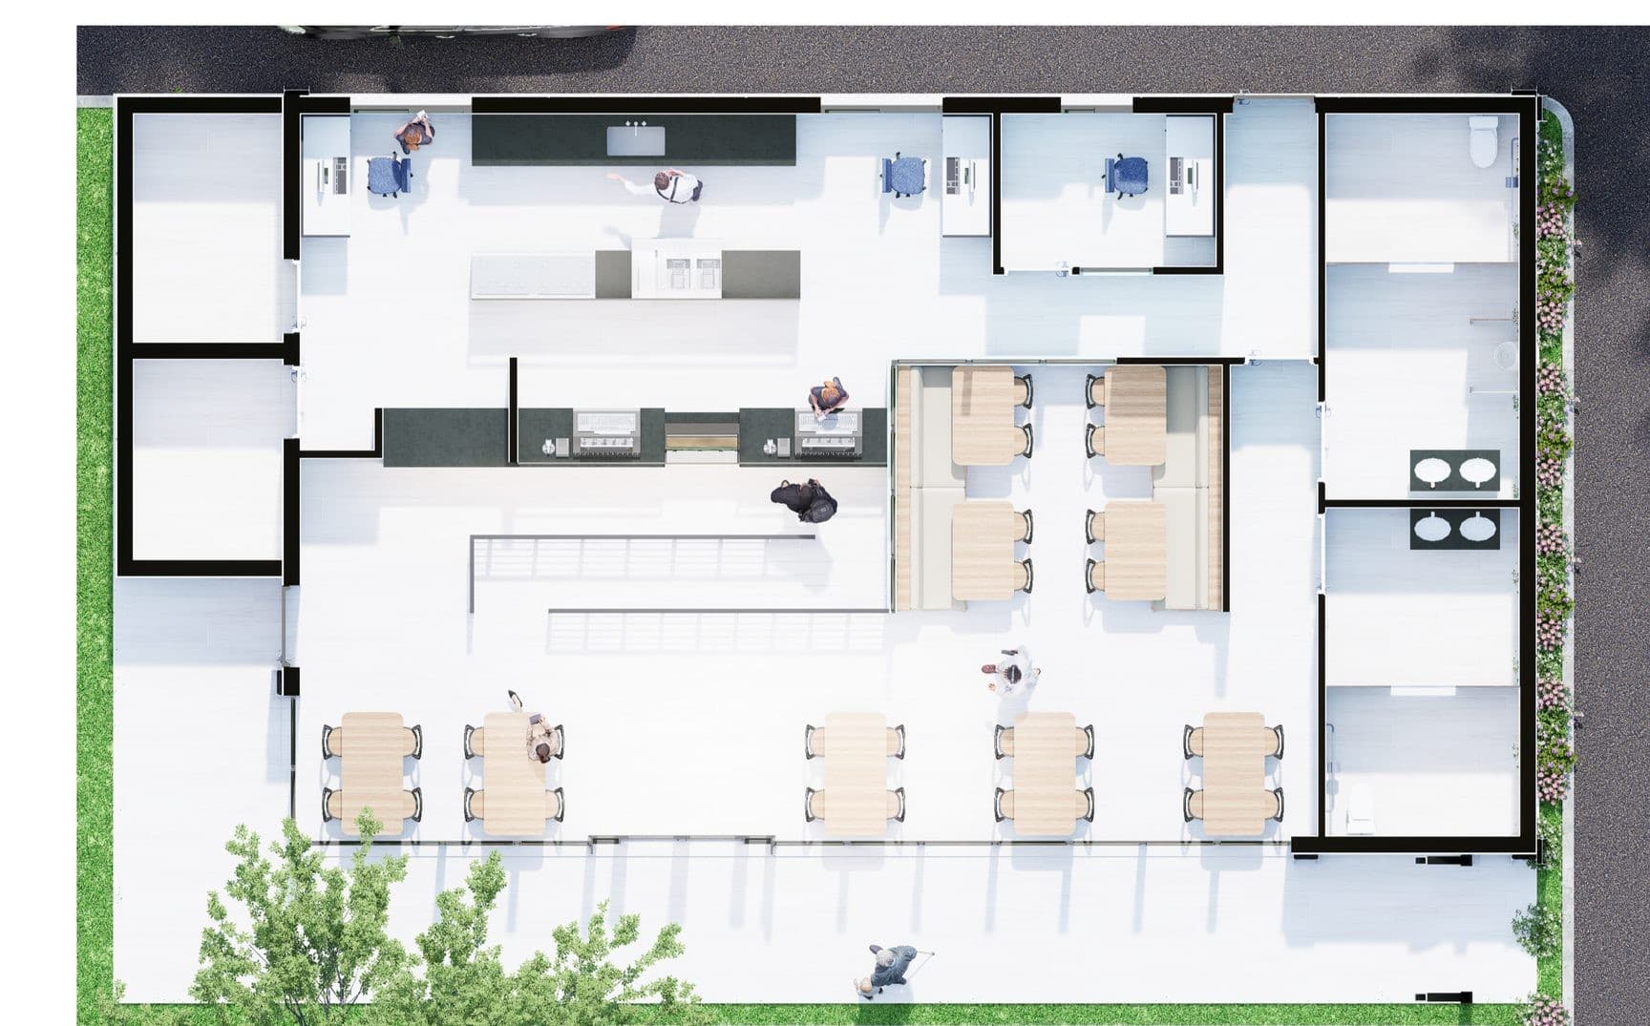
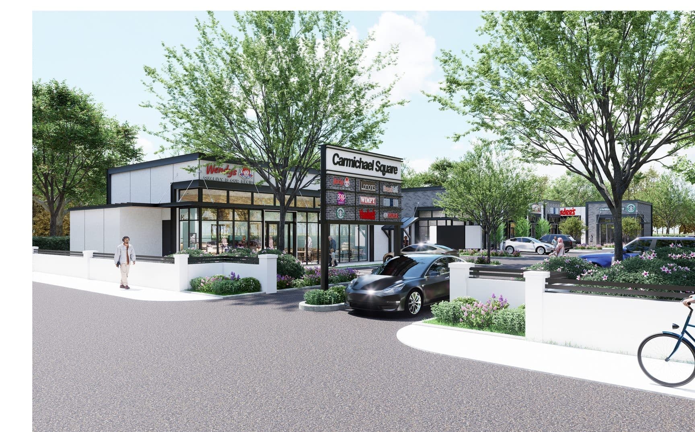
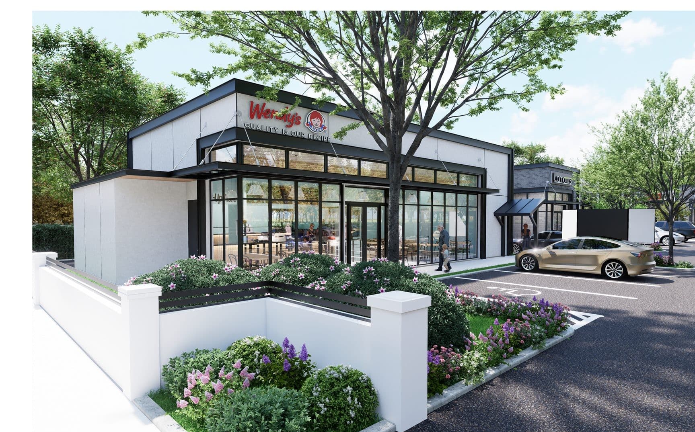
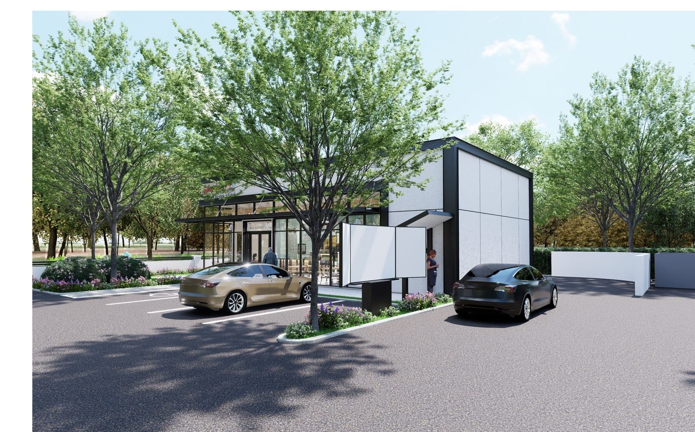
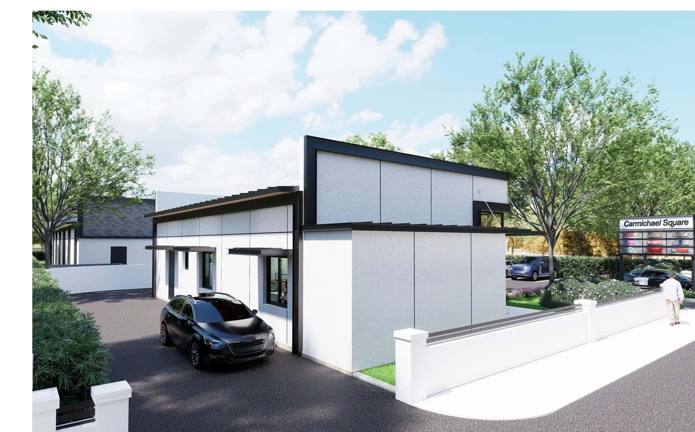
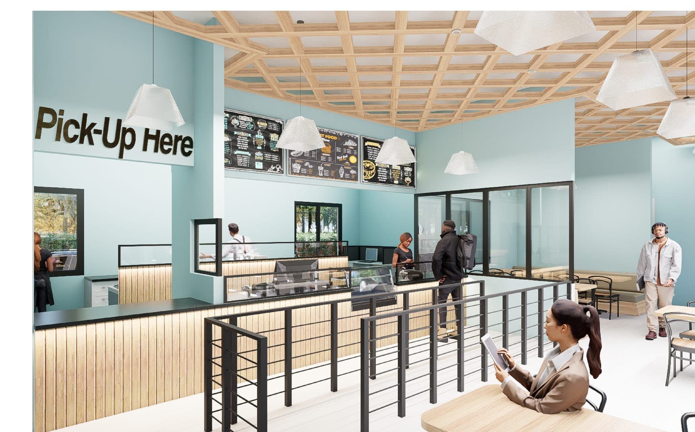
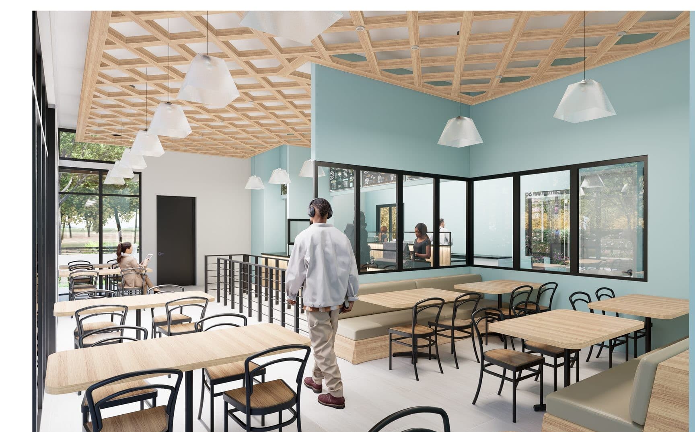

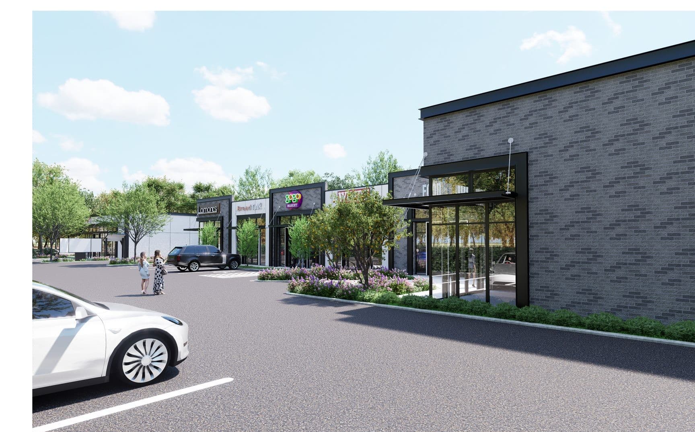
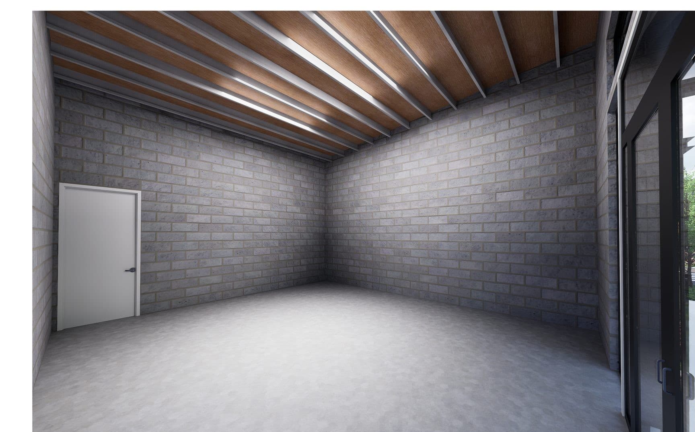
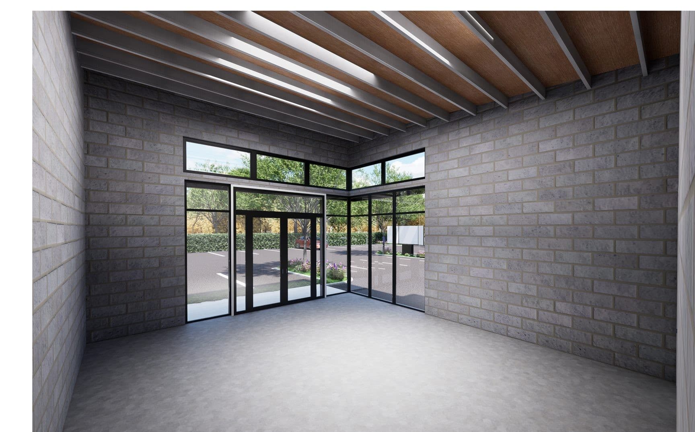
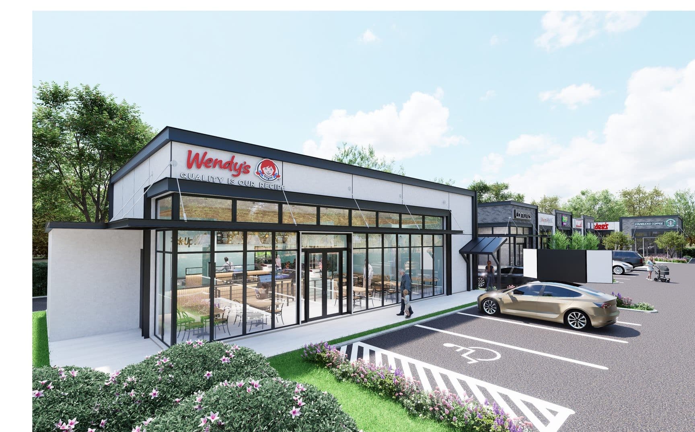
Carmichael Square is a commercial development combining a shopping center with restaurant program. TAS Architecture advanced the project through schematic design with site planning, retail and restaurant floor plans, and a comprehensive set of exterior and interior renders.
Program
- —Shopping center
- —Restaurant
- —Site plan
- —Retail floor plans
- —Exterior and interior renders
Design Intent
The design organizes retail and food service around clear circulation, storefront visibility, and a contemporary island character. Exterior studies establish massing and arrival, while interior renders refine dining and shopping environments for comfort, flow, and brand presence.